The Hudson, Made Personal
A Home Shaped Around Its Owners
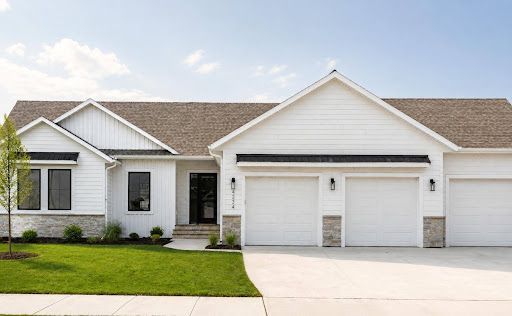
For these clients, the Hudson offered the open layout, natural light and connected living spaces they wanted, while leaving room to shape the home around their own style and routines. It is an example of how new home construction can begin with a thoughtfully designed plan and still become deeply personal.
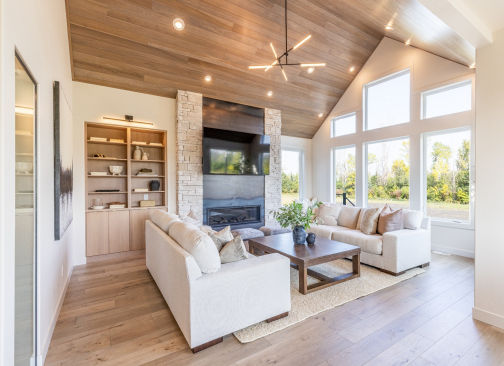
Natural wood, soft white finishes and touches of brass create continuity throughout the home. Personalized spaces and architectural details add character without taking away from the relaxed, welcoming feeling that carries from room to room.
A Kitchen with Warmth and Contrast
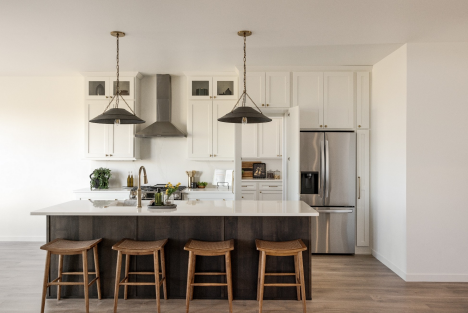
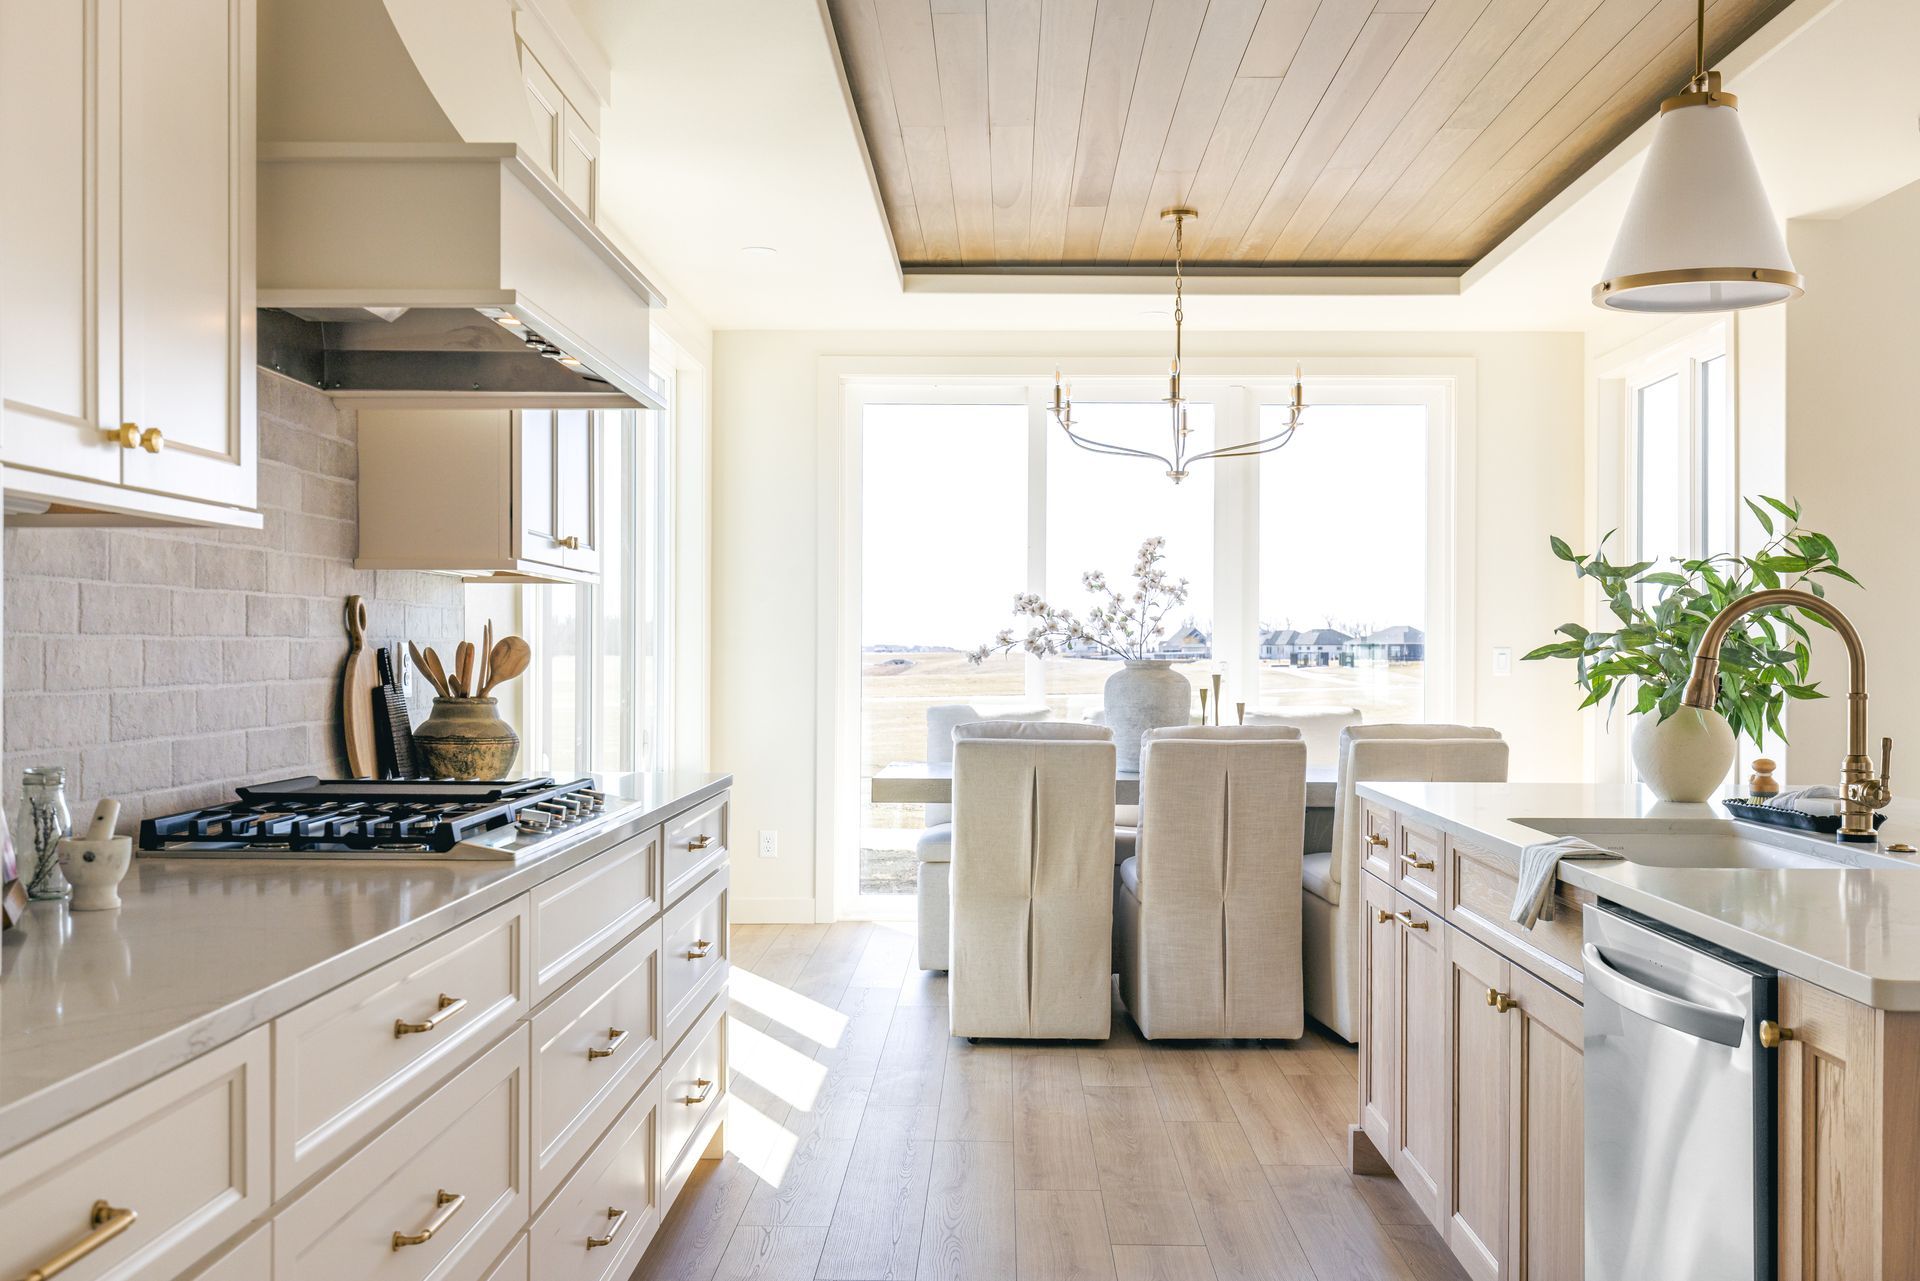
At the center of the home, the kitchen brings together classic materials in a fresh, inviting way. Warm wood cabinetry grounds the room, while the large white island keeps the space feeling light and open. Brass hardware and glass pendant lights add warmth without competing with the natural wood tones.
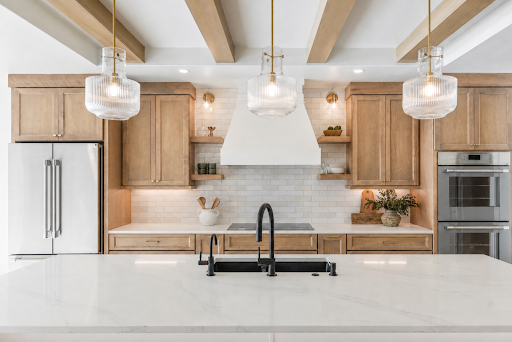
The range wall serves as the kitchen’s focal point. A custom white hood creates a strong architectural presence, framed by wood cabinetry, floating shelves and softly reflective tile. The backsplash extends across the wall, allowing the cabinetry and hood to stand out against a calm, cohesive background.
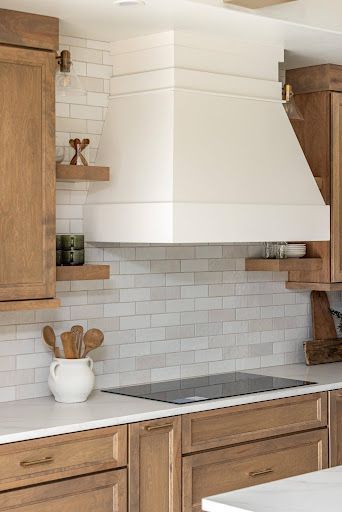
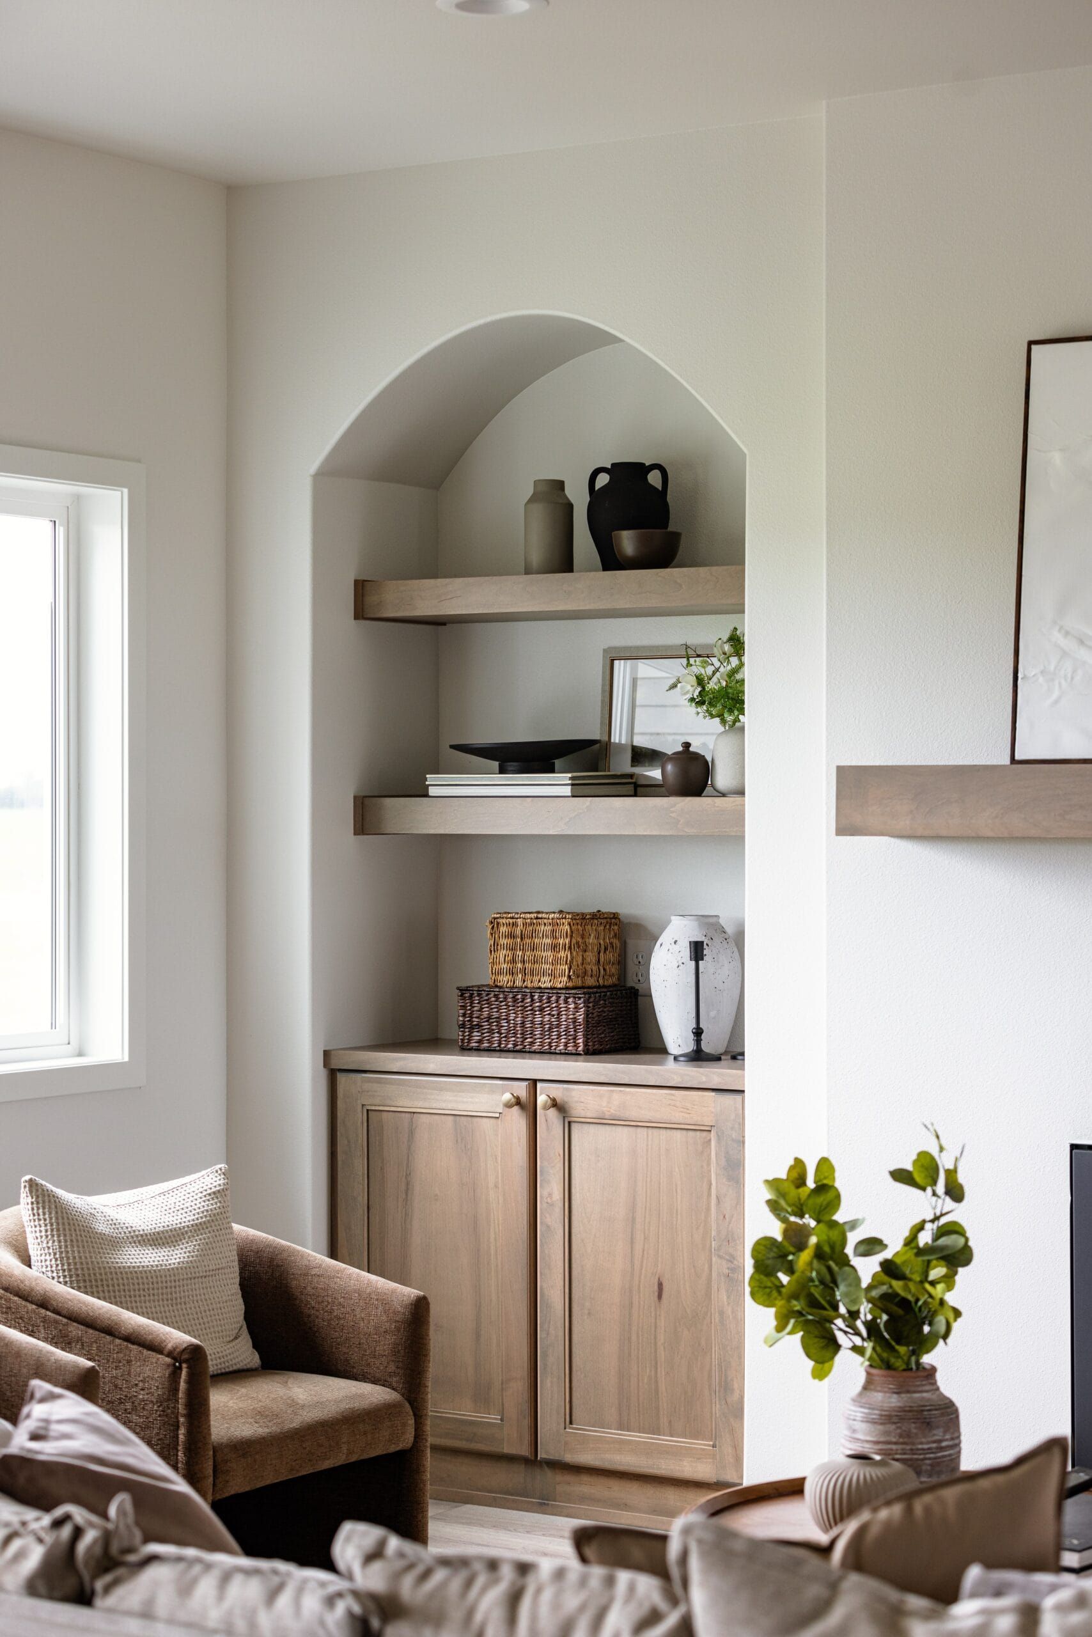
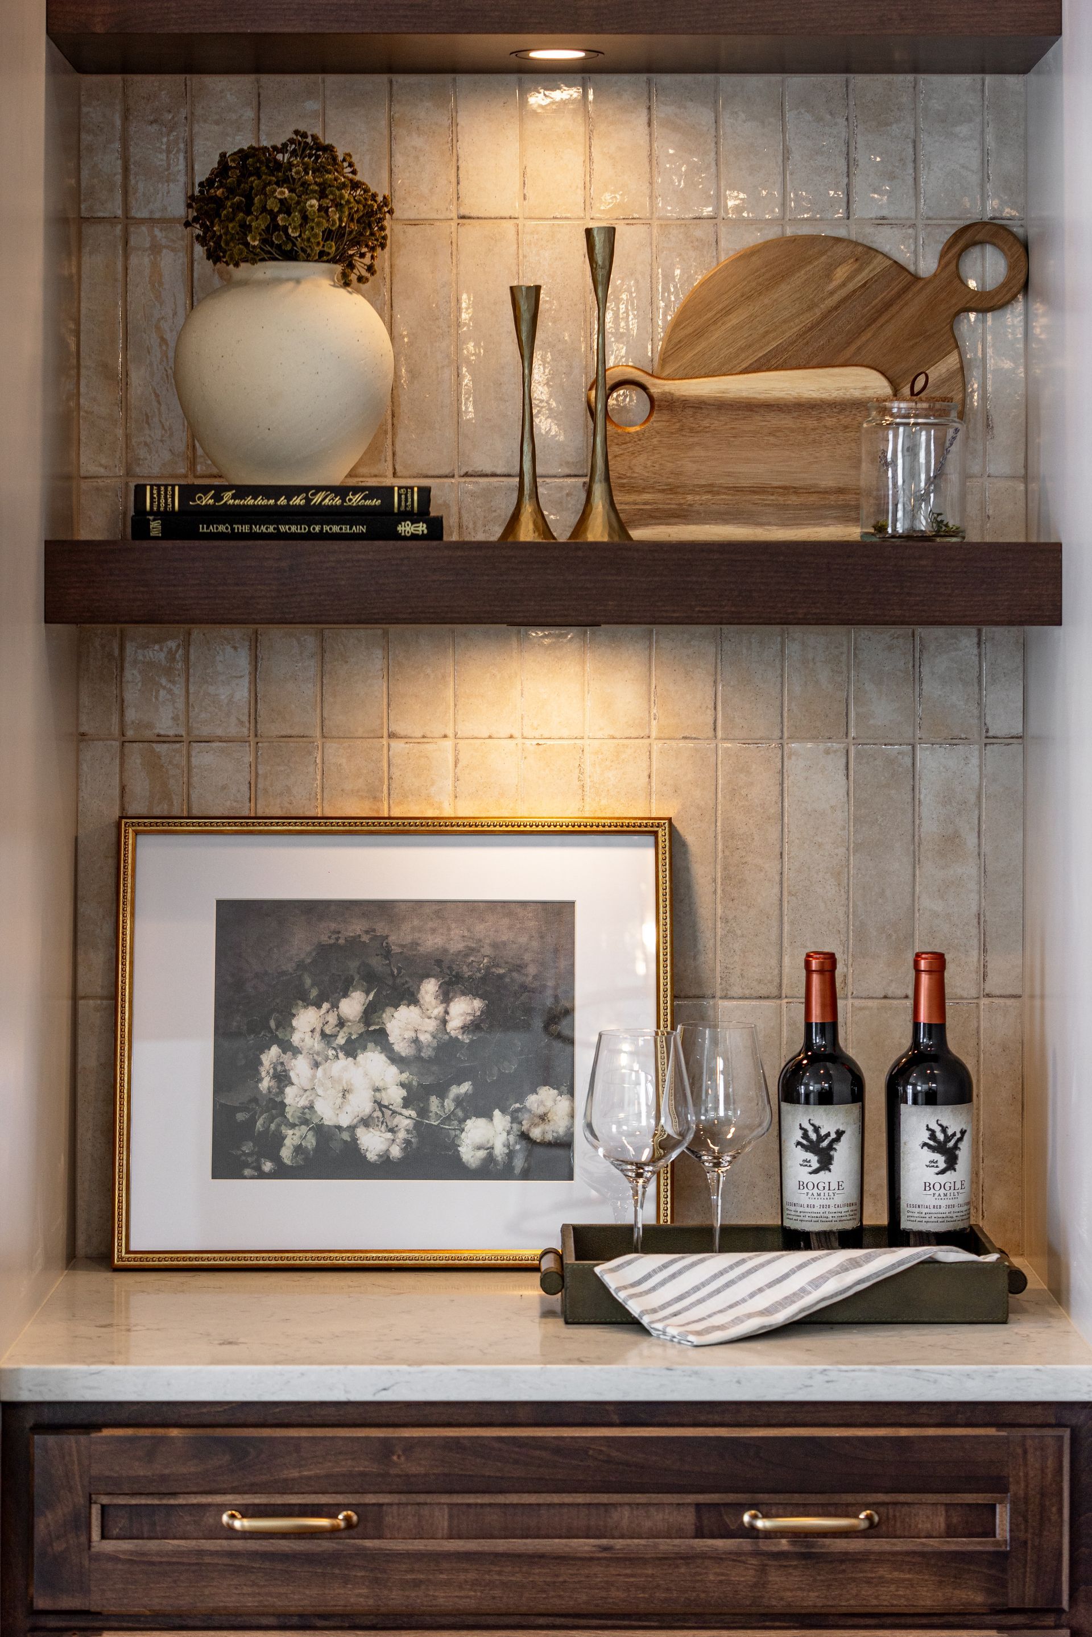
Open shelving breaks up the cabinetry and provides room for useful and decorative pieces. Smaller details—including integrated lighting, wood side panels and simple brass accents—bring depth to the kitchen while preserving its clean lines.
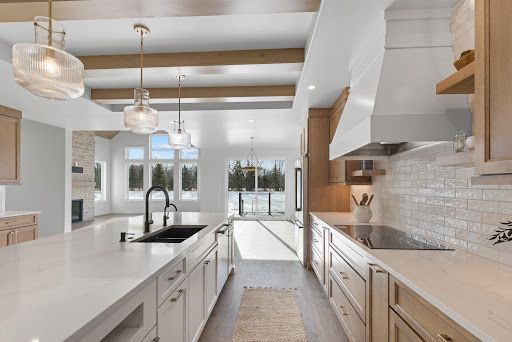
Beyond the visible kitchen, sliding doors provide access to additional storage and appliances. This keeps everyday necessities close at hand without interrupting the main kitchen’s open appearance.
Open Living Framed by Natural Light
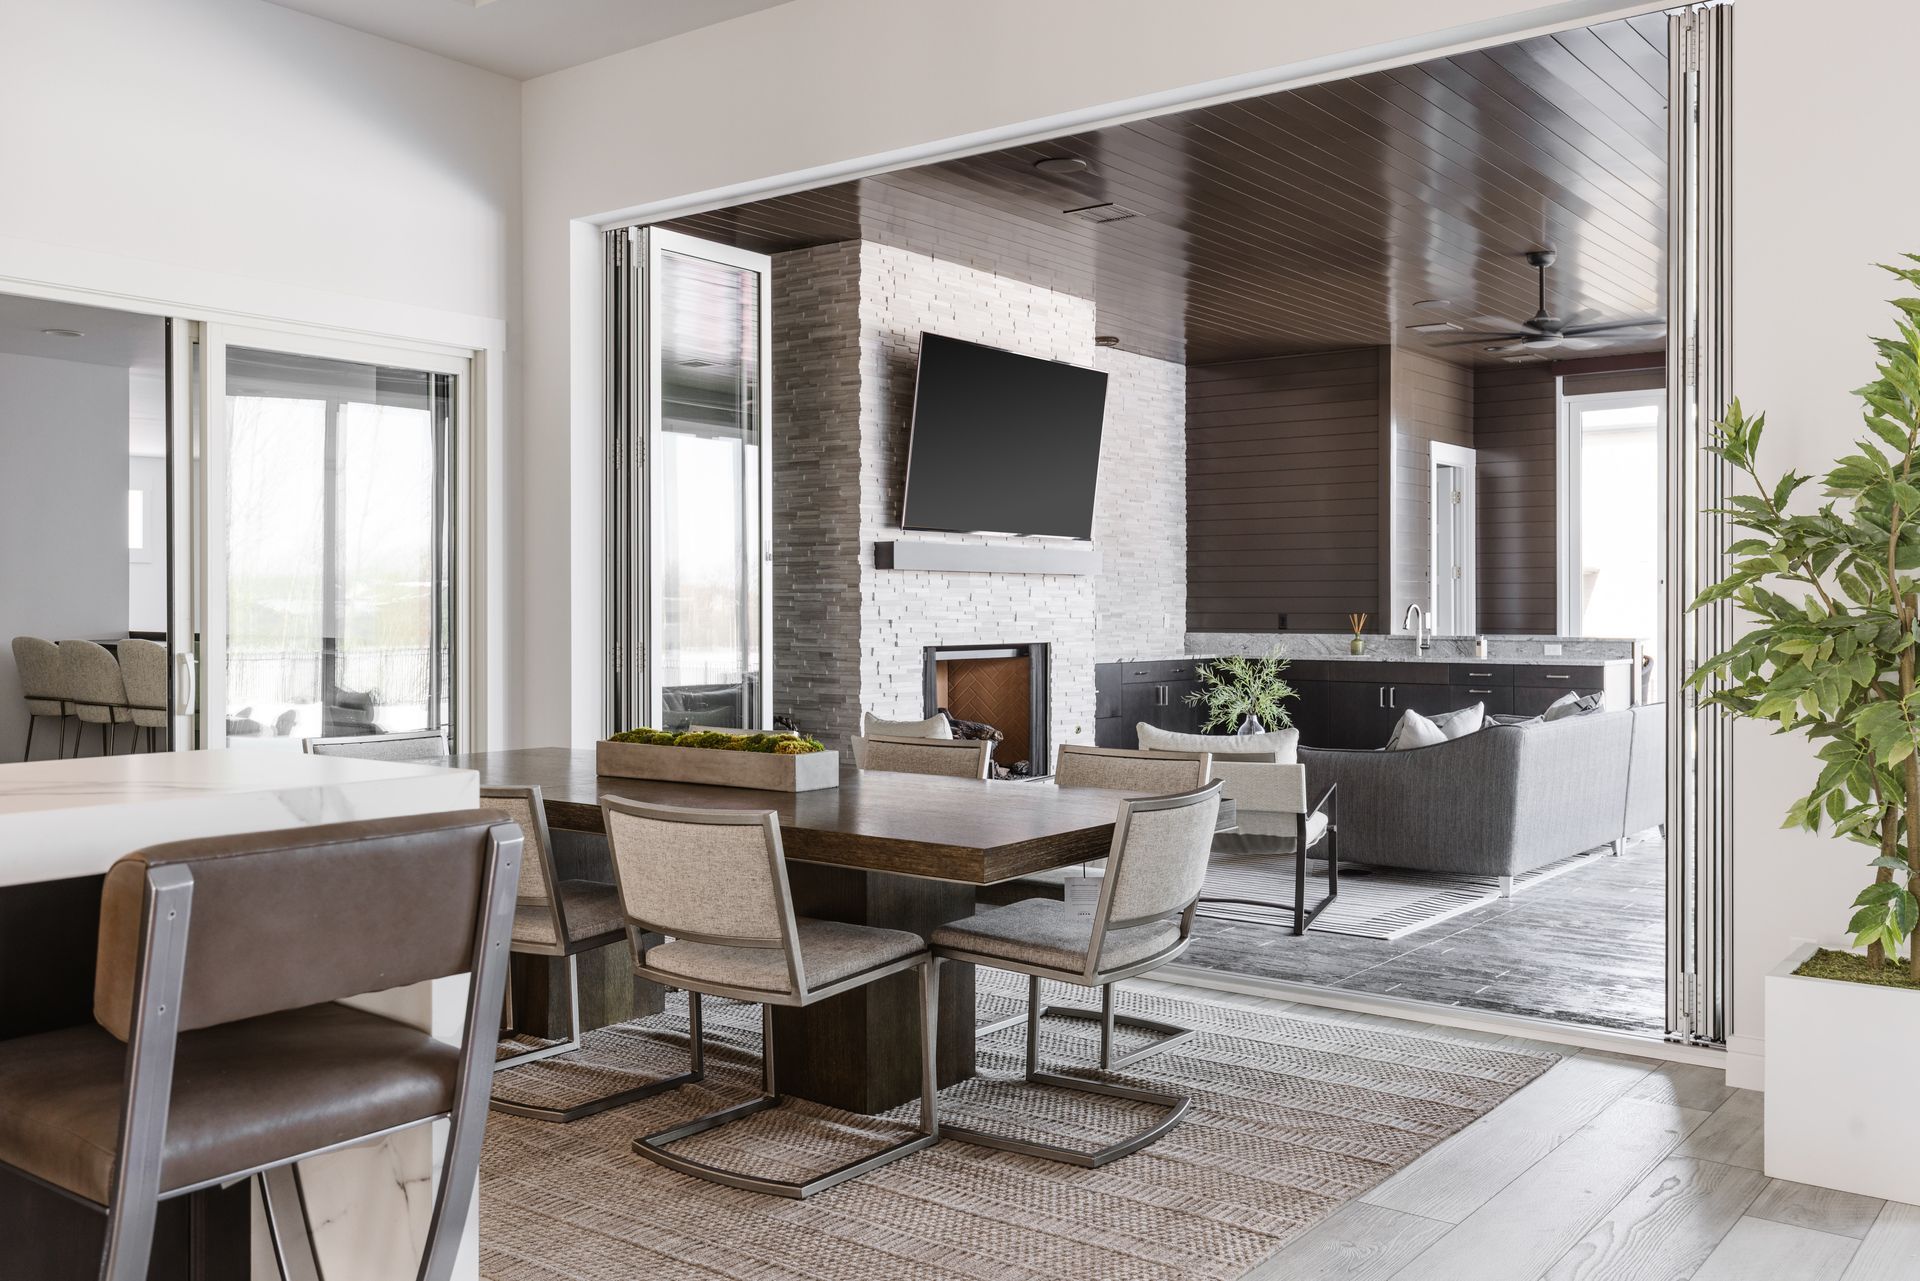
The kitchen opens into the dining area and great room, allowing the main living spaces to feel connected while maintaining their own identities.
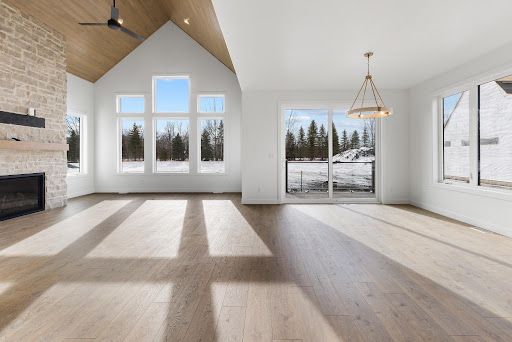
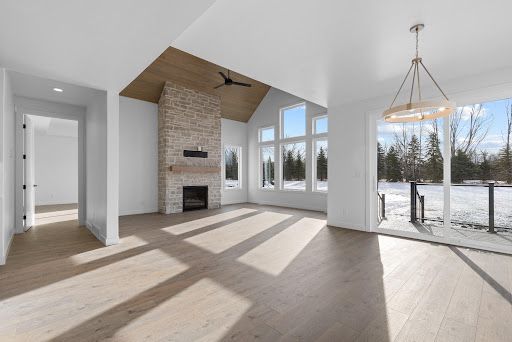
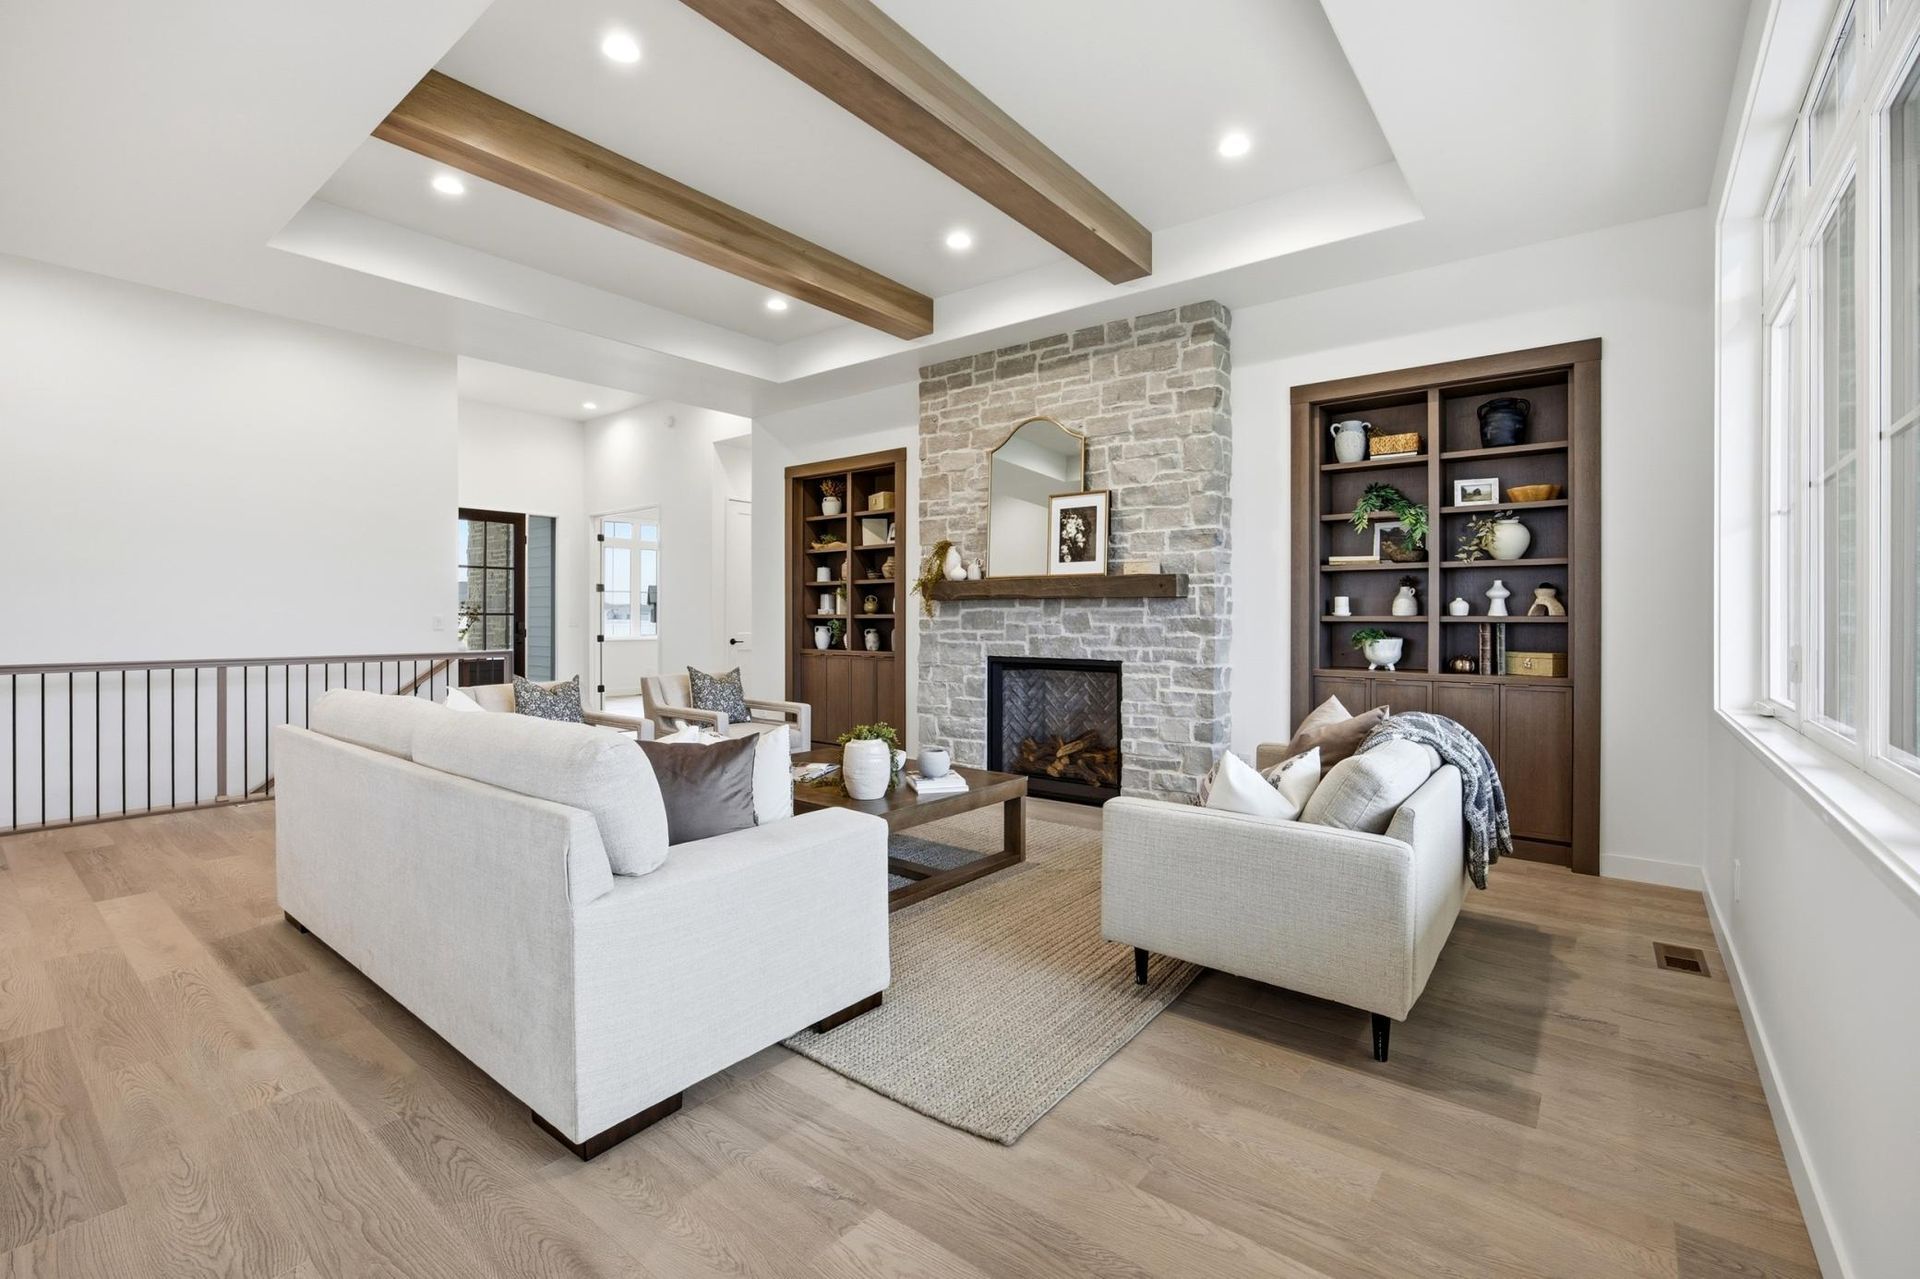
In the great room, a full-height stone fireplace anchors the space. Its natural texture adds weight and permanence, while the simple wood mantel provides a warm horizontal accent. Above, the wood-clad vaulted ceiling draws the eye upward and gives the room a sense of intimacy despite its scale.
The adjoining dining area continues the connection outdoors with wide windows and direct deck access. Together, the kitchen, dining area and great room create an open environment suited to everyday life, entertaining and time spent together.
Spaces Designed Around Daily Life
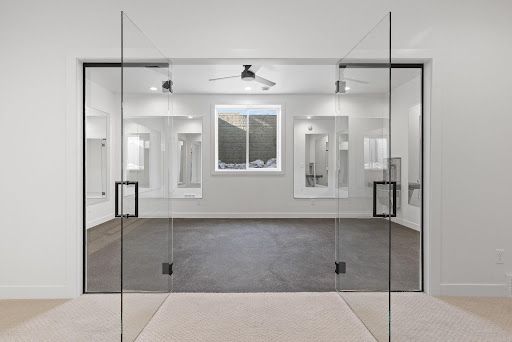
Some of the most meaningful elements of this Hudson are the spaces created specifically for the clients’ lifestyle. A glass-enclosed exercise room offers a dedicated place for movement and wellness while maintaining a visual connection to the surrounding lower level. Full-height glass doors and interior mirrors make the room feel open and expansive, while the dark flooring clearly defines its purpose.
Throughout the home, functional choices are treated as part of the overall design. Storage is incorporated into the cabinetry, working areas remain open and accessible, and individual rooms carry details that connect them to the home as a whole.
Details That Create Continuity
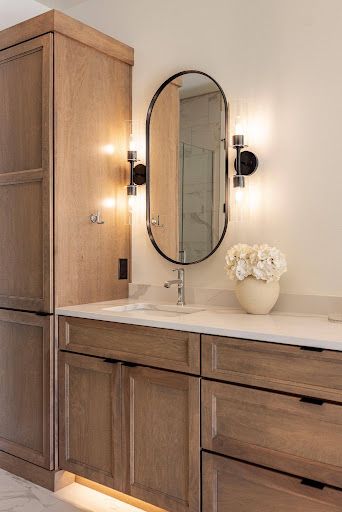
In the bathrooms, wood cabinetry continues the warmth established in the kitchen. Arched mirrors soften the home’s straight architectural lines, while glass sconces and polished fixtures add a subtle layer of refinement. Under-cabinet lighting gives the vanity a quiet glow and provides useful evening illumination.
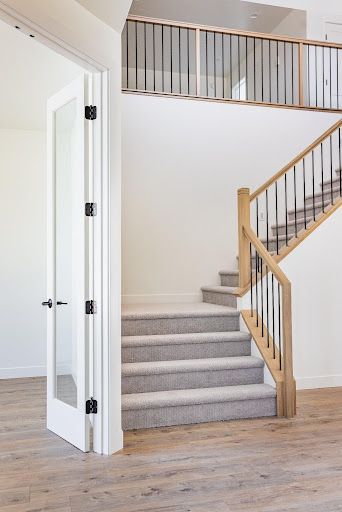
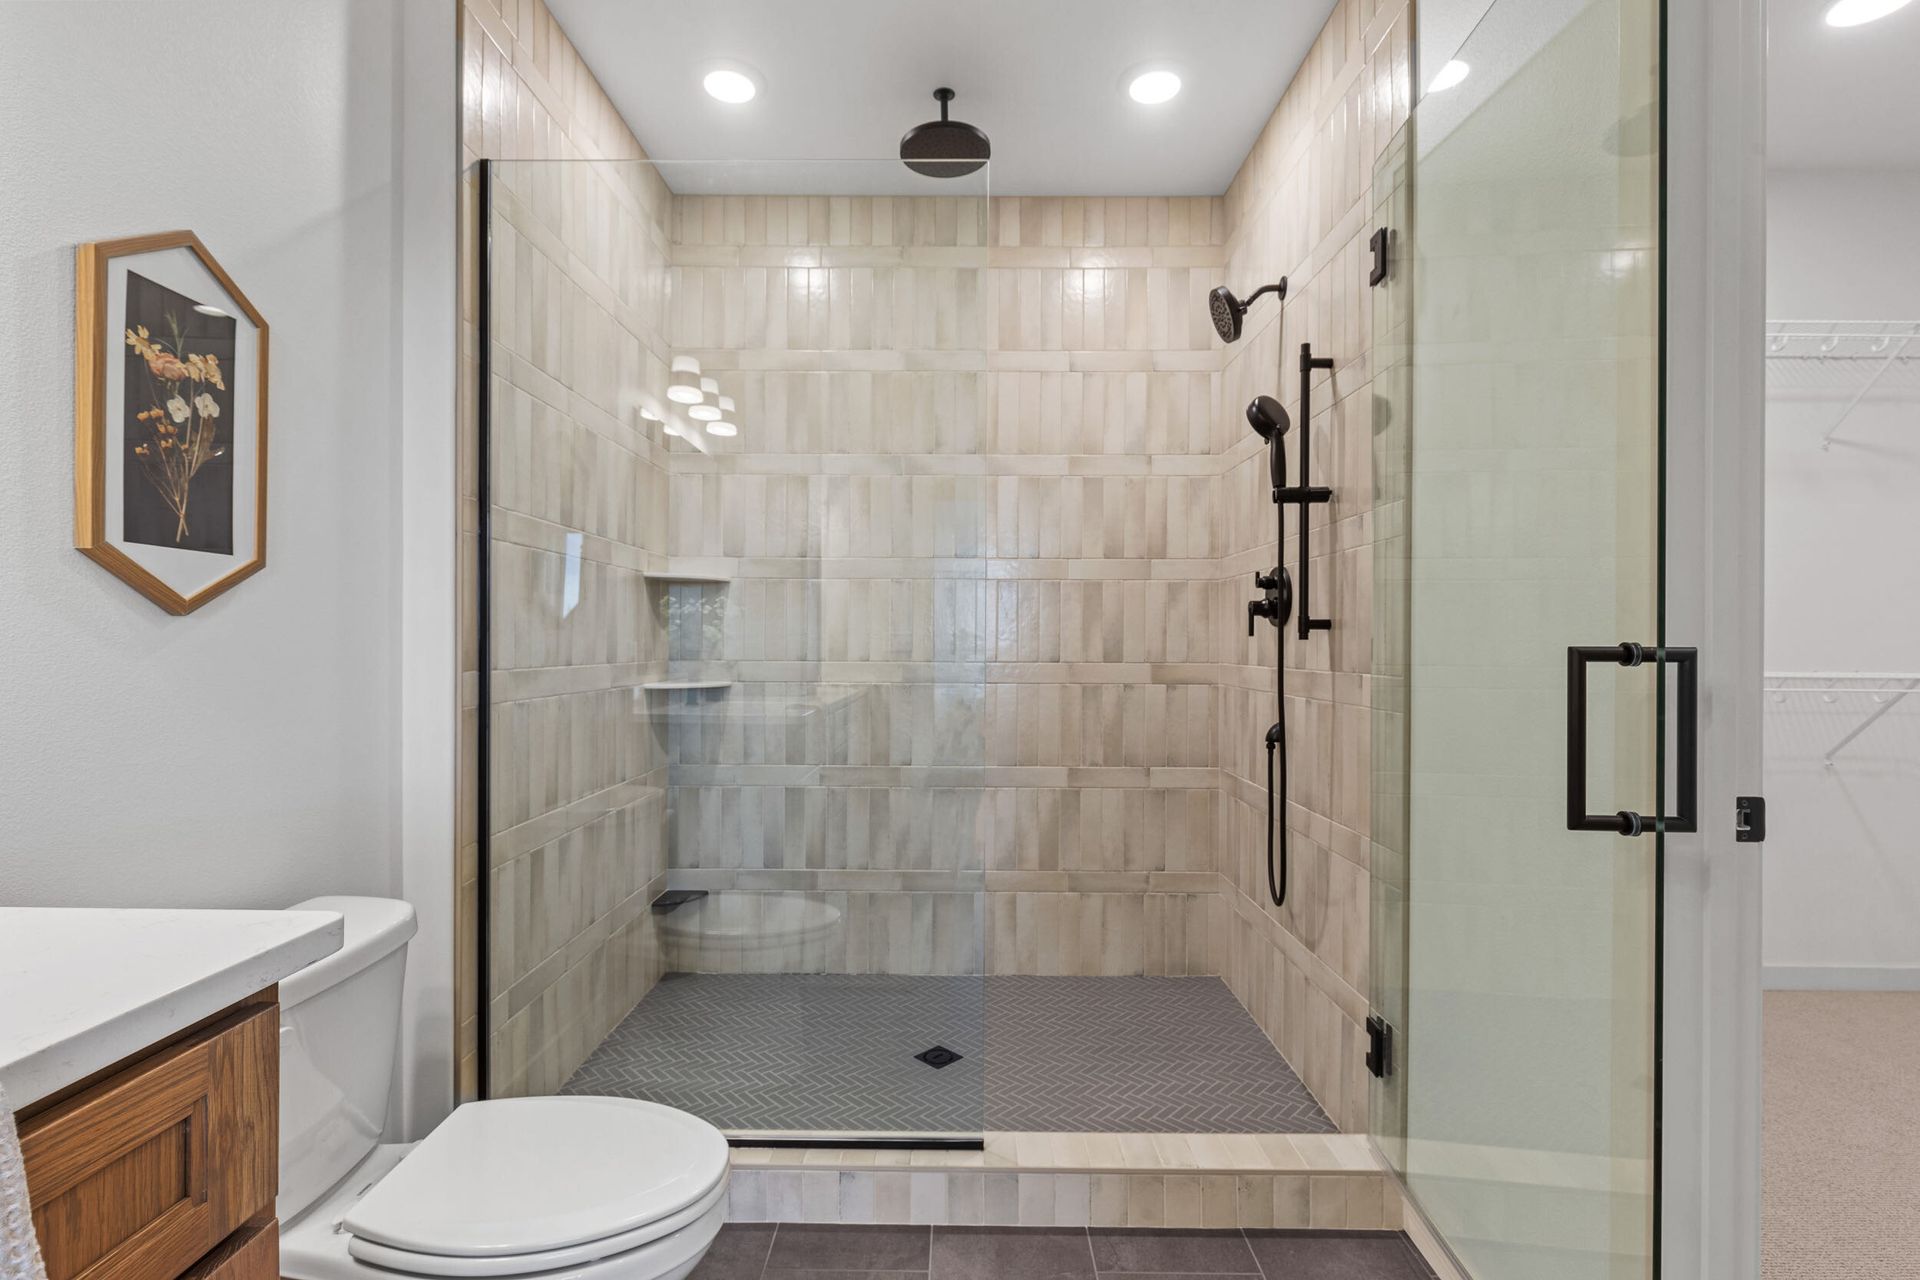
Tile, shelving, hardware and lighting were selected to complement one another rather than create a series of separate statements. Repeated wood tones carry from the kitchen to the staircase and bath cabinetry, while white surfaces maintain an airy backdrop. Brass and black accents appear in measured amounts, adding contrast and definition.
A Hudson That Belongs to Them
This home demonstrates what it means to work with custom home builders to make a plan personal. The defining qualities of the Hudson—open gathering spaces, abundant natural light and an easy flow between rooms—provided the starting point. From there, the clients selected finishes, features and functional spaces that reflect the way they wanted their home to look and live.
The finished home is not simply the Hudson repeated. It is this family’s version of the Hudson—a personal expression of
luxury homes in North Dakota, created around the life they plan to live within it.
Recent Posts