A Fresh Take on an Ignite Plan
An easy kind of elegance
The best model homes do more than display finishes. They show how a floor plan can feel once the light, materials and daily rituals all begin to work together. This Ignite plan is bright and composed, but never precious. Its rooms are generous, its palette is quiet, and its strongest details are the ones that make life feel a little more effortless.
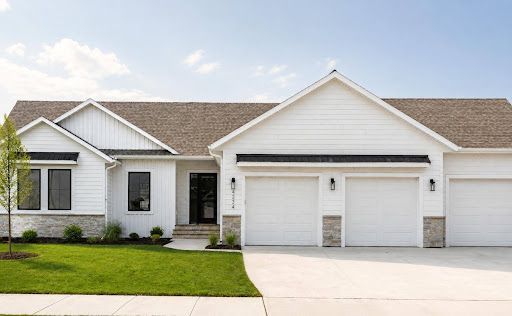
From the street, layered gables and a pale stone base give the white exterior depth, while black-framed windows, slim metal awnings and lantern-style lighting add definition.
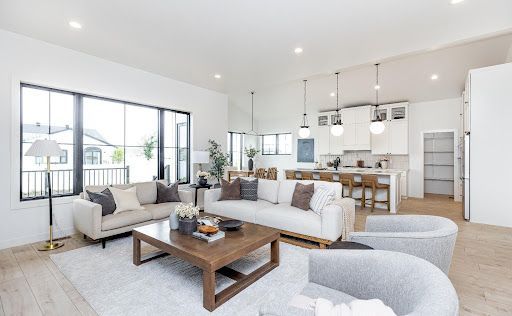
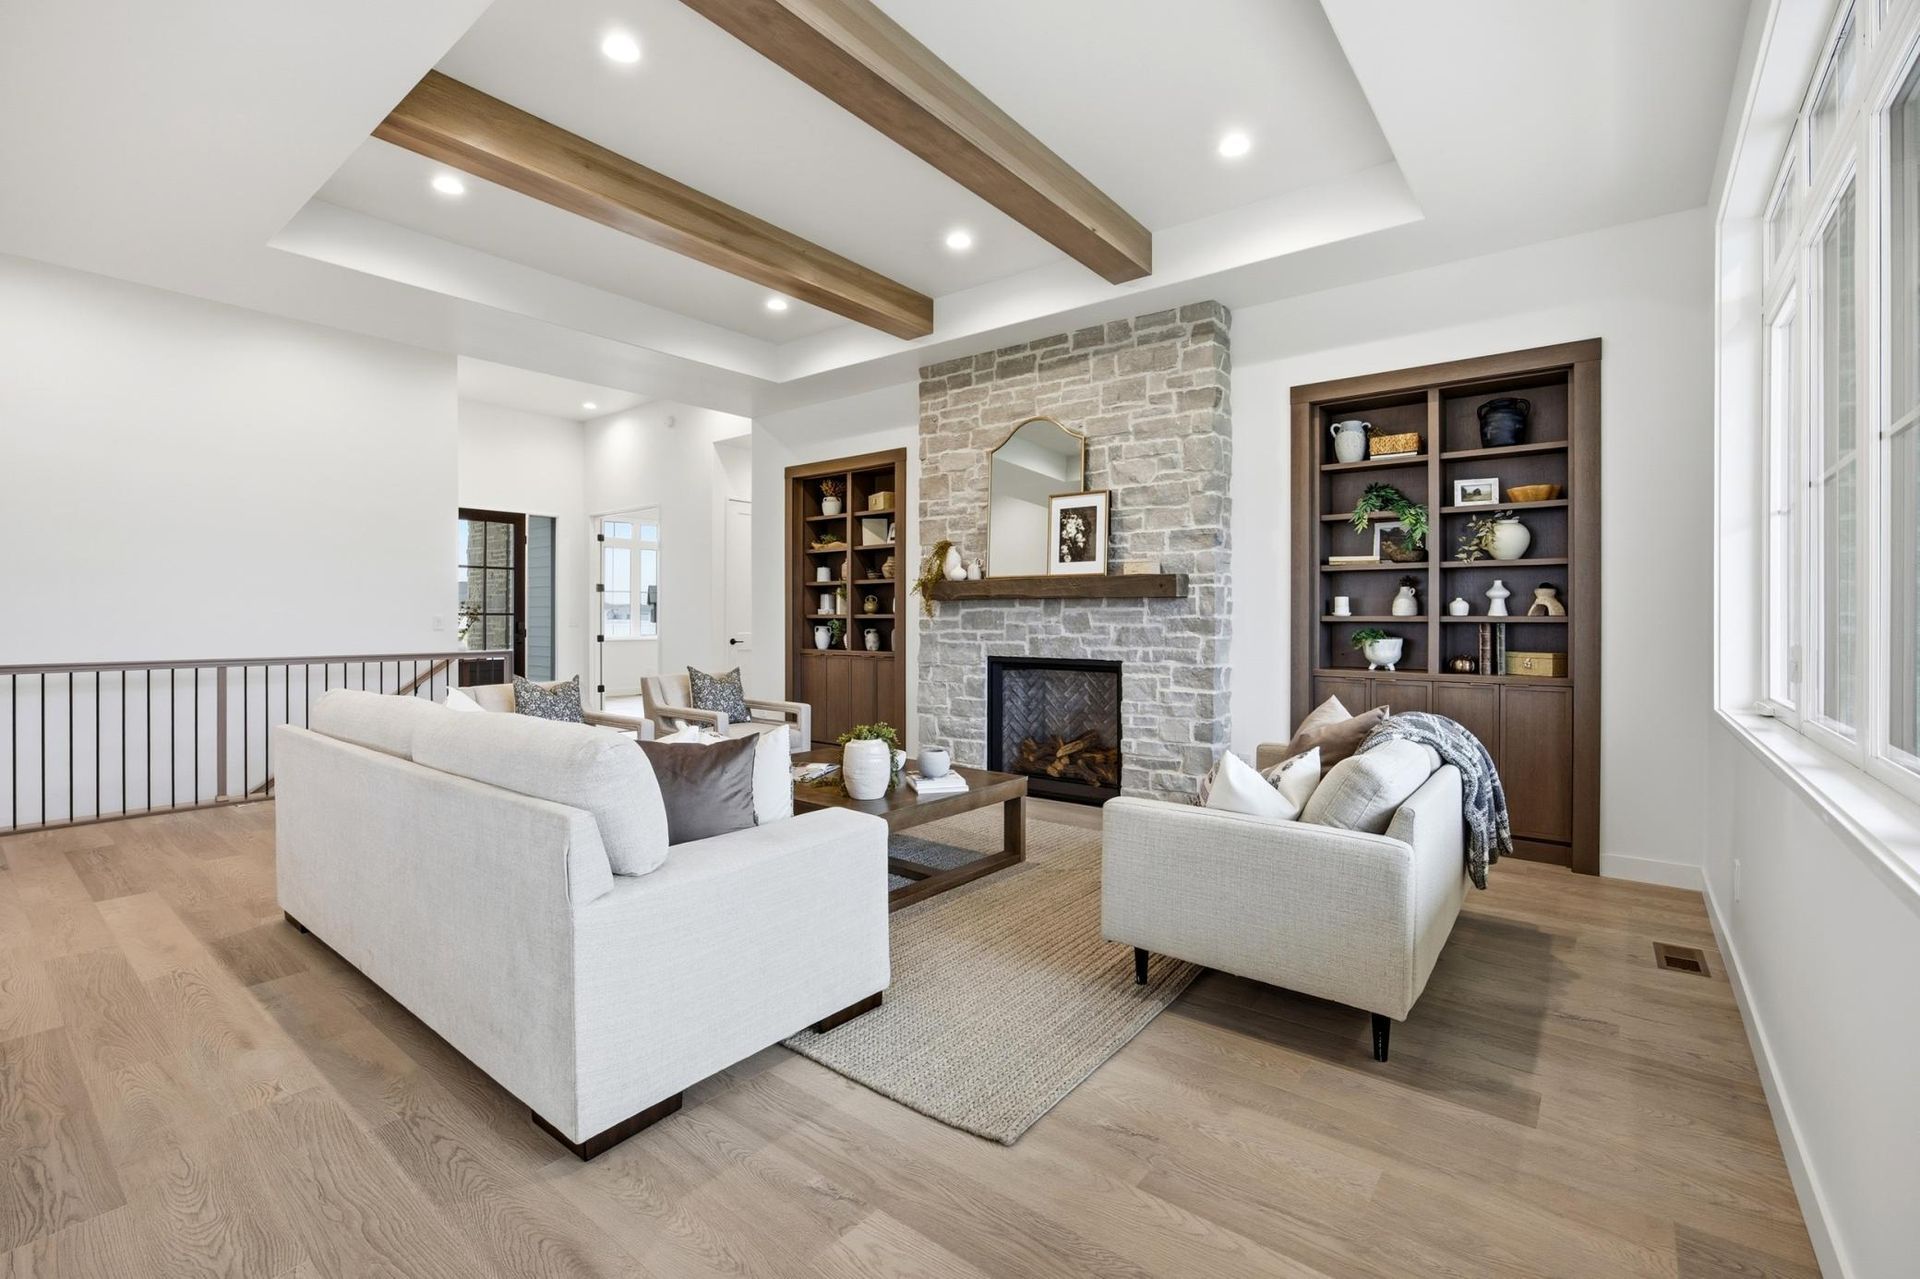
Inside, pale floors carry the eye through the main level. The kitchen, dining area and great room share one expansive volume, yet each has a clear identity. Large black-framed windows act almost like artwork, bringing contrast to the white envelope and letting the changing daylight become part of the interior palette.
The kitchen as the center of gravity
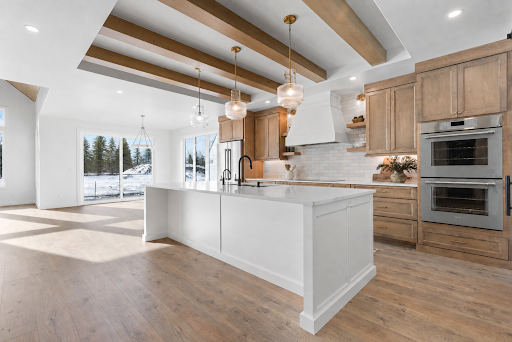
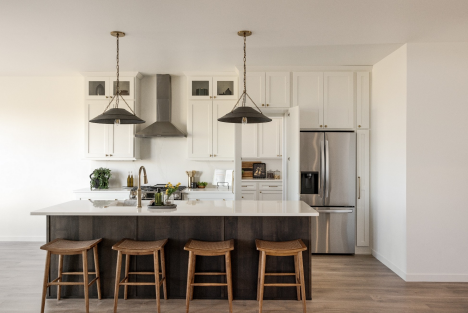
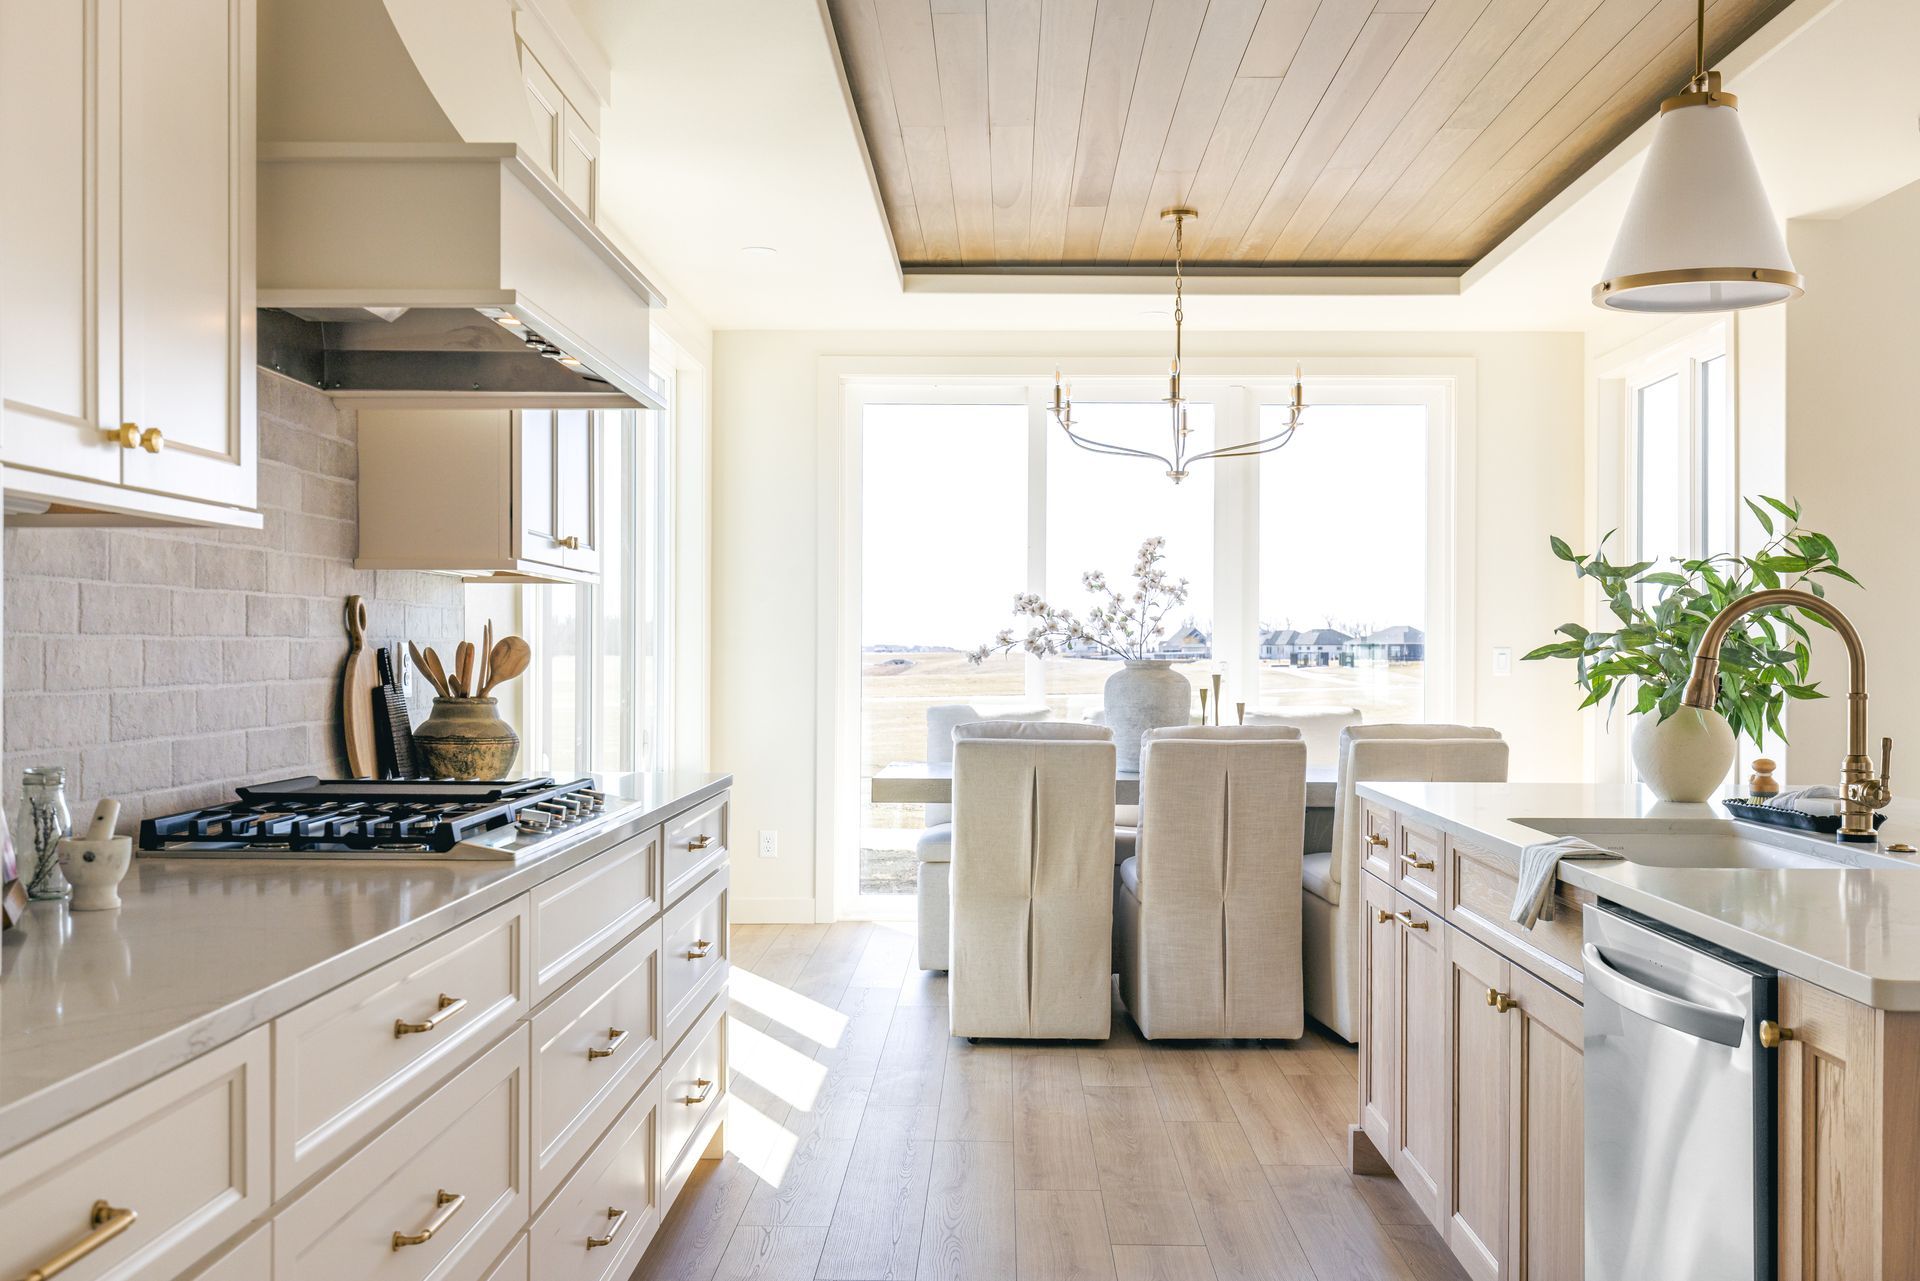
The kitchen is the visual anchor of the home. A long, light-veined island offers seating for five, generous prep space and an easy gathering place that feels equally suited to weekday breakfasts and a full house. Three globe pendants hang in a measured rhythm above it, their dark metal frames echoing the black faucet, hardware and window mullions throughout the home.
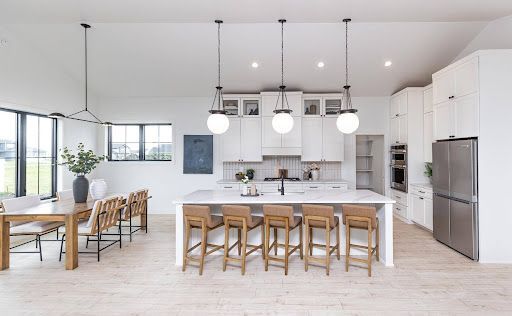
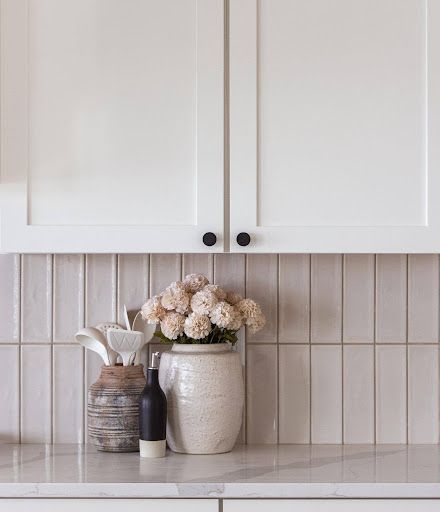
White Shaker cabinetry rises toward the ceiling, with glass-front display cabinets breaking up the tall composition. Behind the cooktop, glossy vertical tile adds movement and a soft taupe undertone—the kind of subtle finish that keeps an all-white kitchen from feeling flat. A nearby walk-in pantry extends the storage story without interrupting the clean cabinetry wall.
Pretty details, quietly layered
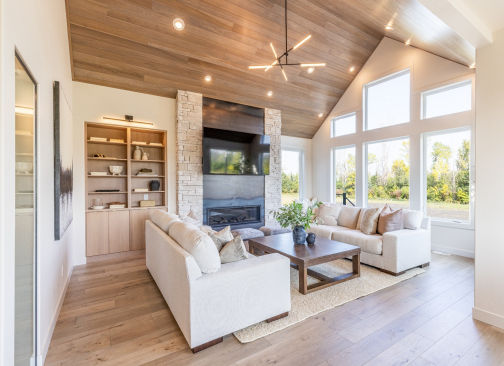
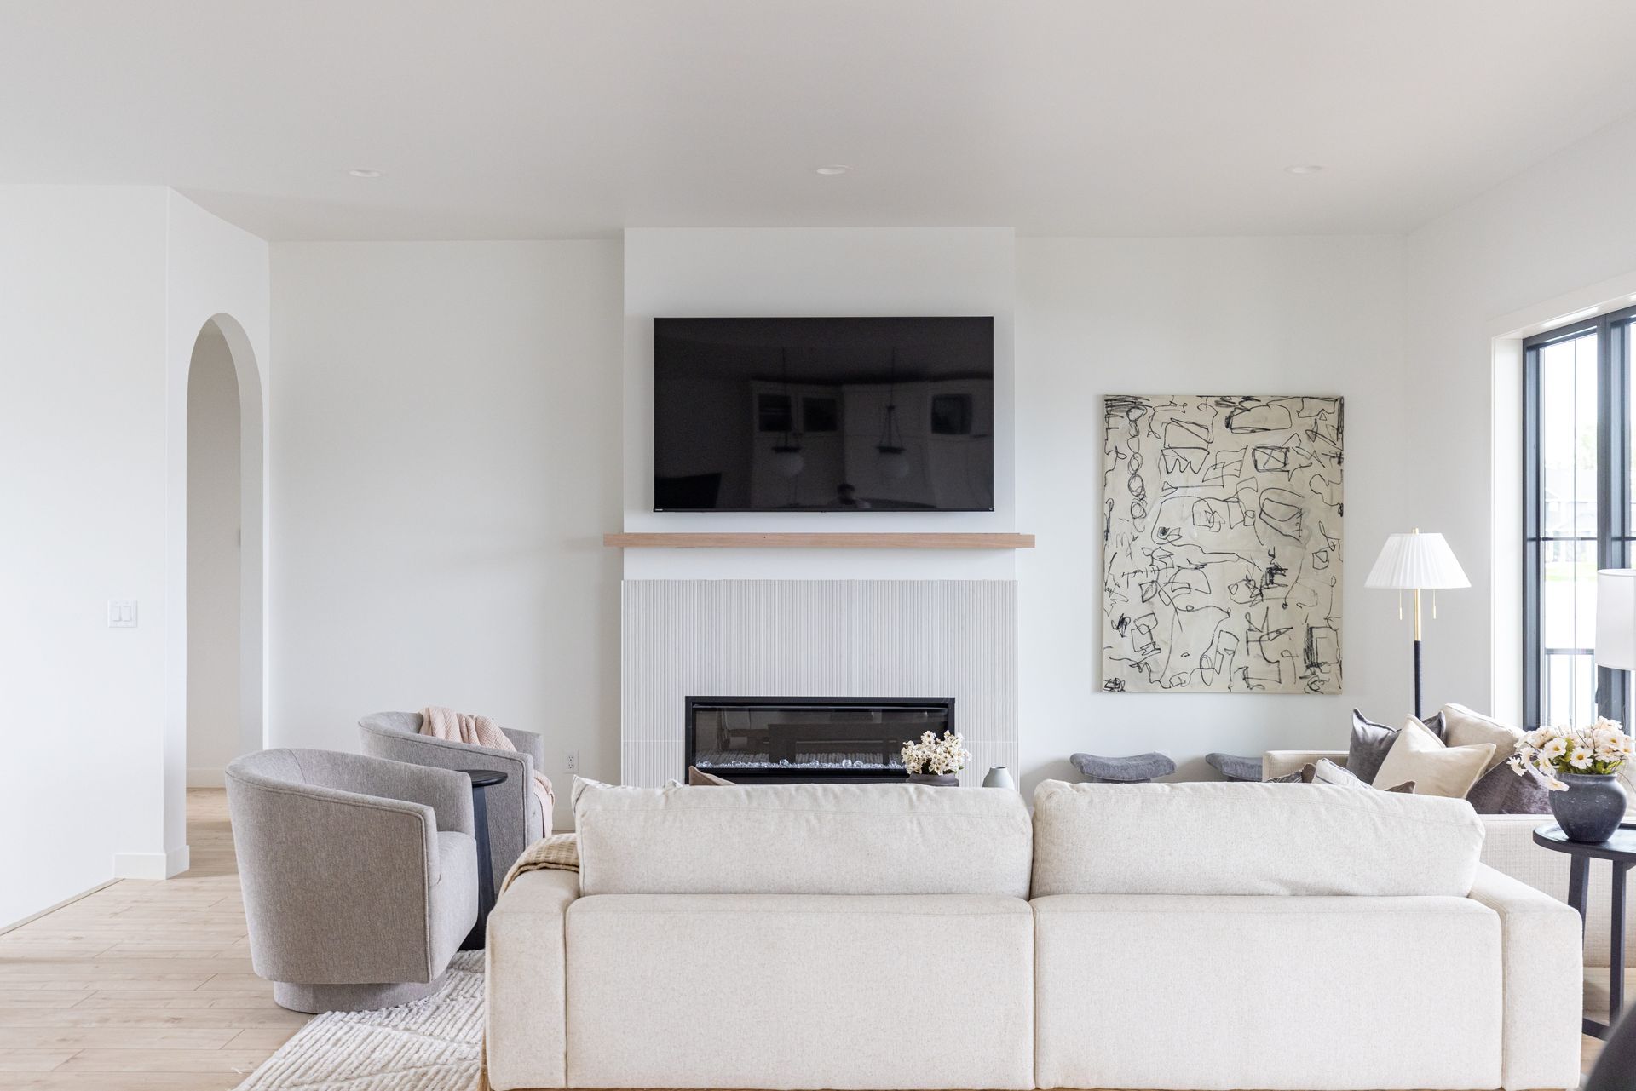
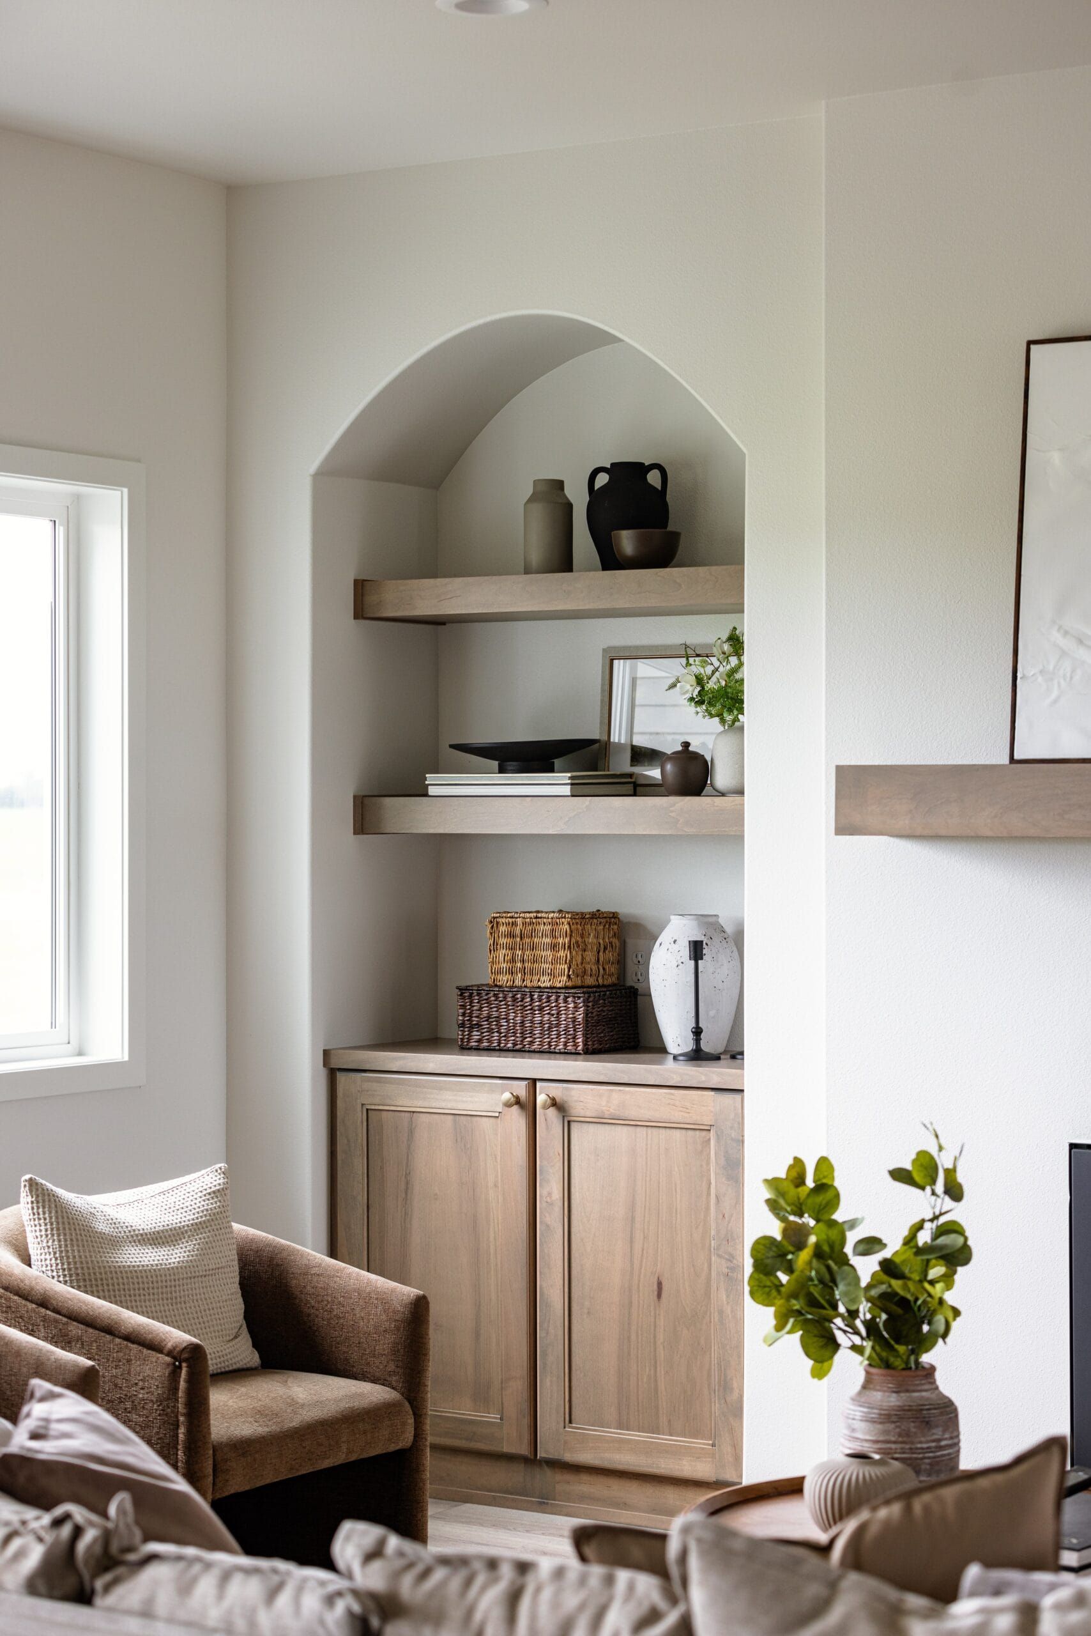
The great room continues that discipline. A linear fireplace is wrapped in slender fluted tile and capped with a simple natural-wood mantel. The treatment is tailored but understated, allowing the room’s soft upholstery, sculptural seating and abstract art to bring in personality. A rounded arch nearby offers one of the home’s gentlest architectural moments—a small curve that balances the many crisp lines.
This is where the design feels most confident: nothing competes for attention. Cream, oatmeal, mushroom and charcoal repeat in slightly different textures, so the rooms feel collected rather than matched.
A primary suite with room to exhale
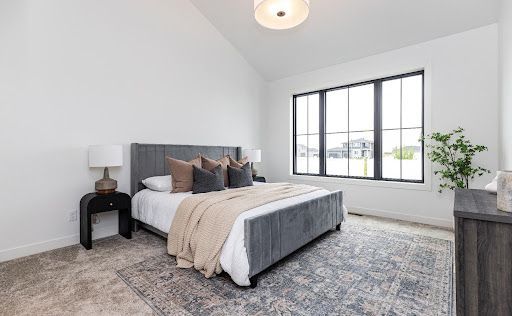
The primary bedroom is intentionally calm. A vaulted ceiling lifts the room, while the expansive window brings in a broad wash of natural light. A low upholstered bed, textured bedding and a muted vintage-style rug keep the scale comfortable and grounded.
The suite’s connection to the bath is equally practical. Rather than treating the bathroom as a single-purpose space, the long vanity incorporates dual sinks, abundant drawer storage and a seated makeup area—an everyday luxury that makes the room feel personal as well as polished.
A bath built around contrast and calm
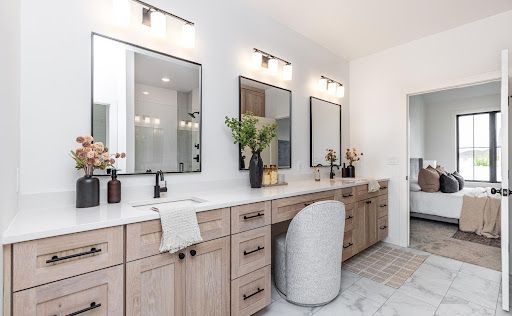
The bathroom’s pale wood vanity is the warmest fixed finish in the suite. Its natural grain plays against clean white quartz and marble-look floor tile, while black-framed mirrors and matte black plumbing fixtures give the long room a clear graphic rhythm.
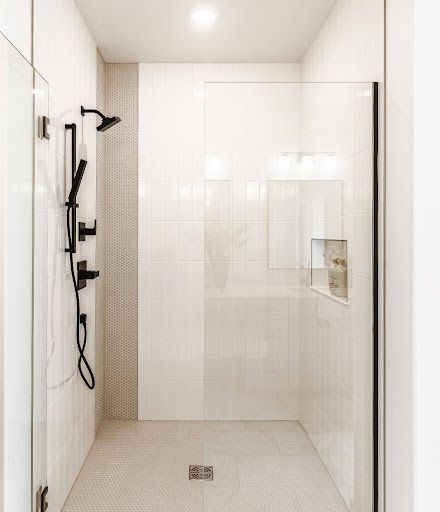
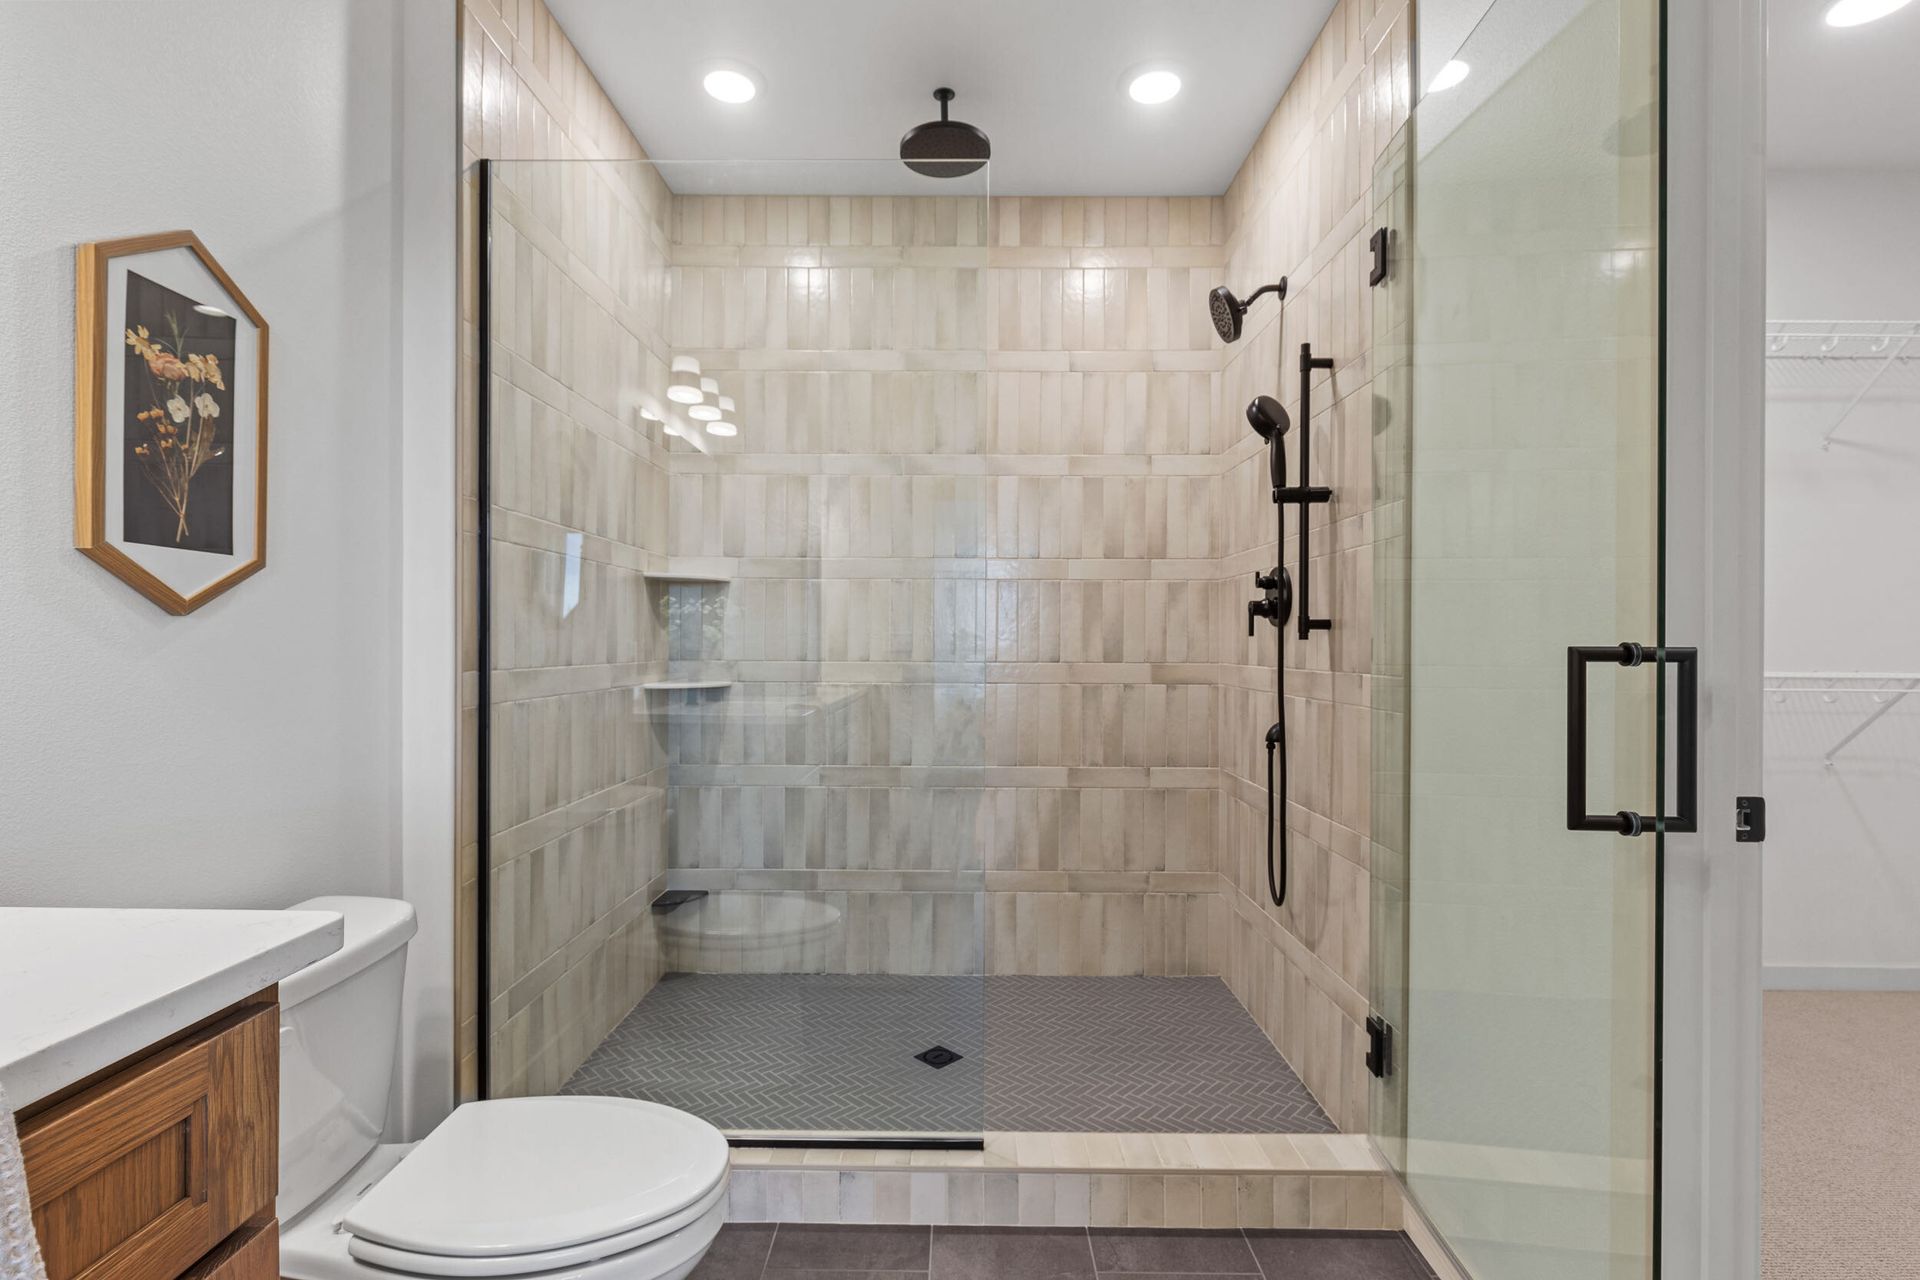
In the walk-in shower, large white tile keeps the enclosure bright, while a vertical strip of small gray penny rounds adds just enough pattern. A recessed niche, frameless glass and a multifunction black shower system turn a practical feature into one of the home’s most tailored details.
Function gets its own design language
The Ignite’s everyday spaces are not afterthoughts. Near the entry, an arched mudroom niche frames a built-in bench and a row of hooks. It is simple, useful and visually connected to the curved opening in the great room.
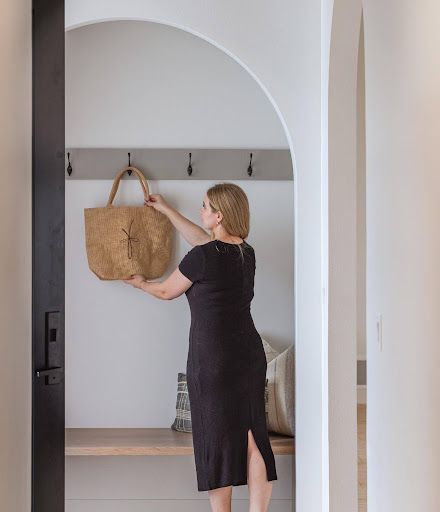
The Ignite’s everyday spaces are not afterthoughts. Near the entry, an arched mudroom niche frames a built-in bench and a row of hooks. It is simple, useful and visually connected to the curved opening in the great room.
A moodier lower level
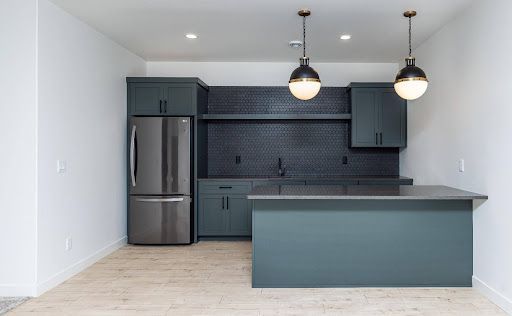
Downstairs, the palette shifts. Deep blue-green cabinetry, a dark hex-tile backsplash and globe pendants with warm metal accents create a richer, more intimate atmosphere. The bar establishes a destination within the expansive lower-level recreation space, while the open floor area leaves room for movie nights, games, fitness or future furnishings tailored to the homeowner.
One plan, made personal
What makes this Ignite plan memorable is not a single dramatic gesture. It is the consistency of the decisions: black details that repeat without becoming harsh, pale wood that warms the white backdrop, curves that soften the architecture, and tactile surfaces that reward a closer look.
This home also illustrates the appeal of beginning with a well-resolved plan and then giving it an individual point of view. For homeowners comparing Fargo builders, it offers a clear example of how a thoughtfully developed plan can still feel distinctly personal. The Ignite provides the framework—open gathering spaces, a private primary retreat, purposeful storage and a flexible lower level—while the finishes shown here create one particular expression: serene, contemporary and welcoming. It captures the balance of beauty and livability that defines the luxury homes North Dakota homeowners love.
The Ignite Collection is designed so beauty is never separated from usefulness. The island is large because people gather there. The vanity is long because mornings are shared. The mudroom has a bench because hands are often full. Those practical choices, finished with restraint and warmth, are what make this version of the Ignite feel less like a display and more like home.
Recent Posts