A Hudson Designed for Gathering
A Great Room with a Strong Sense of Place
A memorable home is often defined by its largest architectural moments, but it is made livable through the smaller spaces that support everyday routines. As
Custom Home Builders, we believe thoughtful
New Home Construction should bring both together. This Hudson model pairs an impressive great room, layered fireplace and inviting entertaining spaces with a hardworking pantry, custom mudroom and rooms designed for quieter moments.
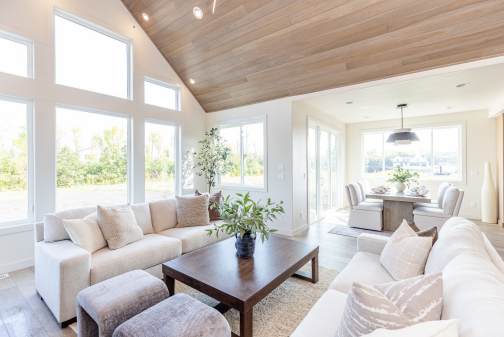
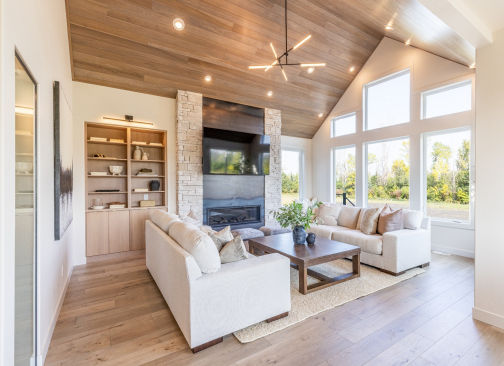
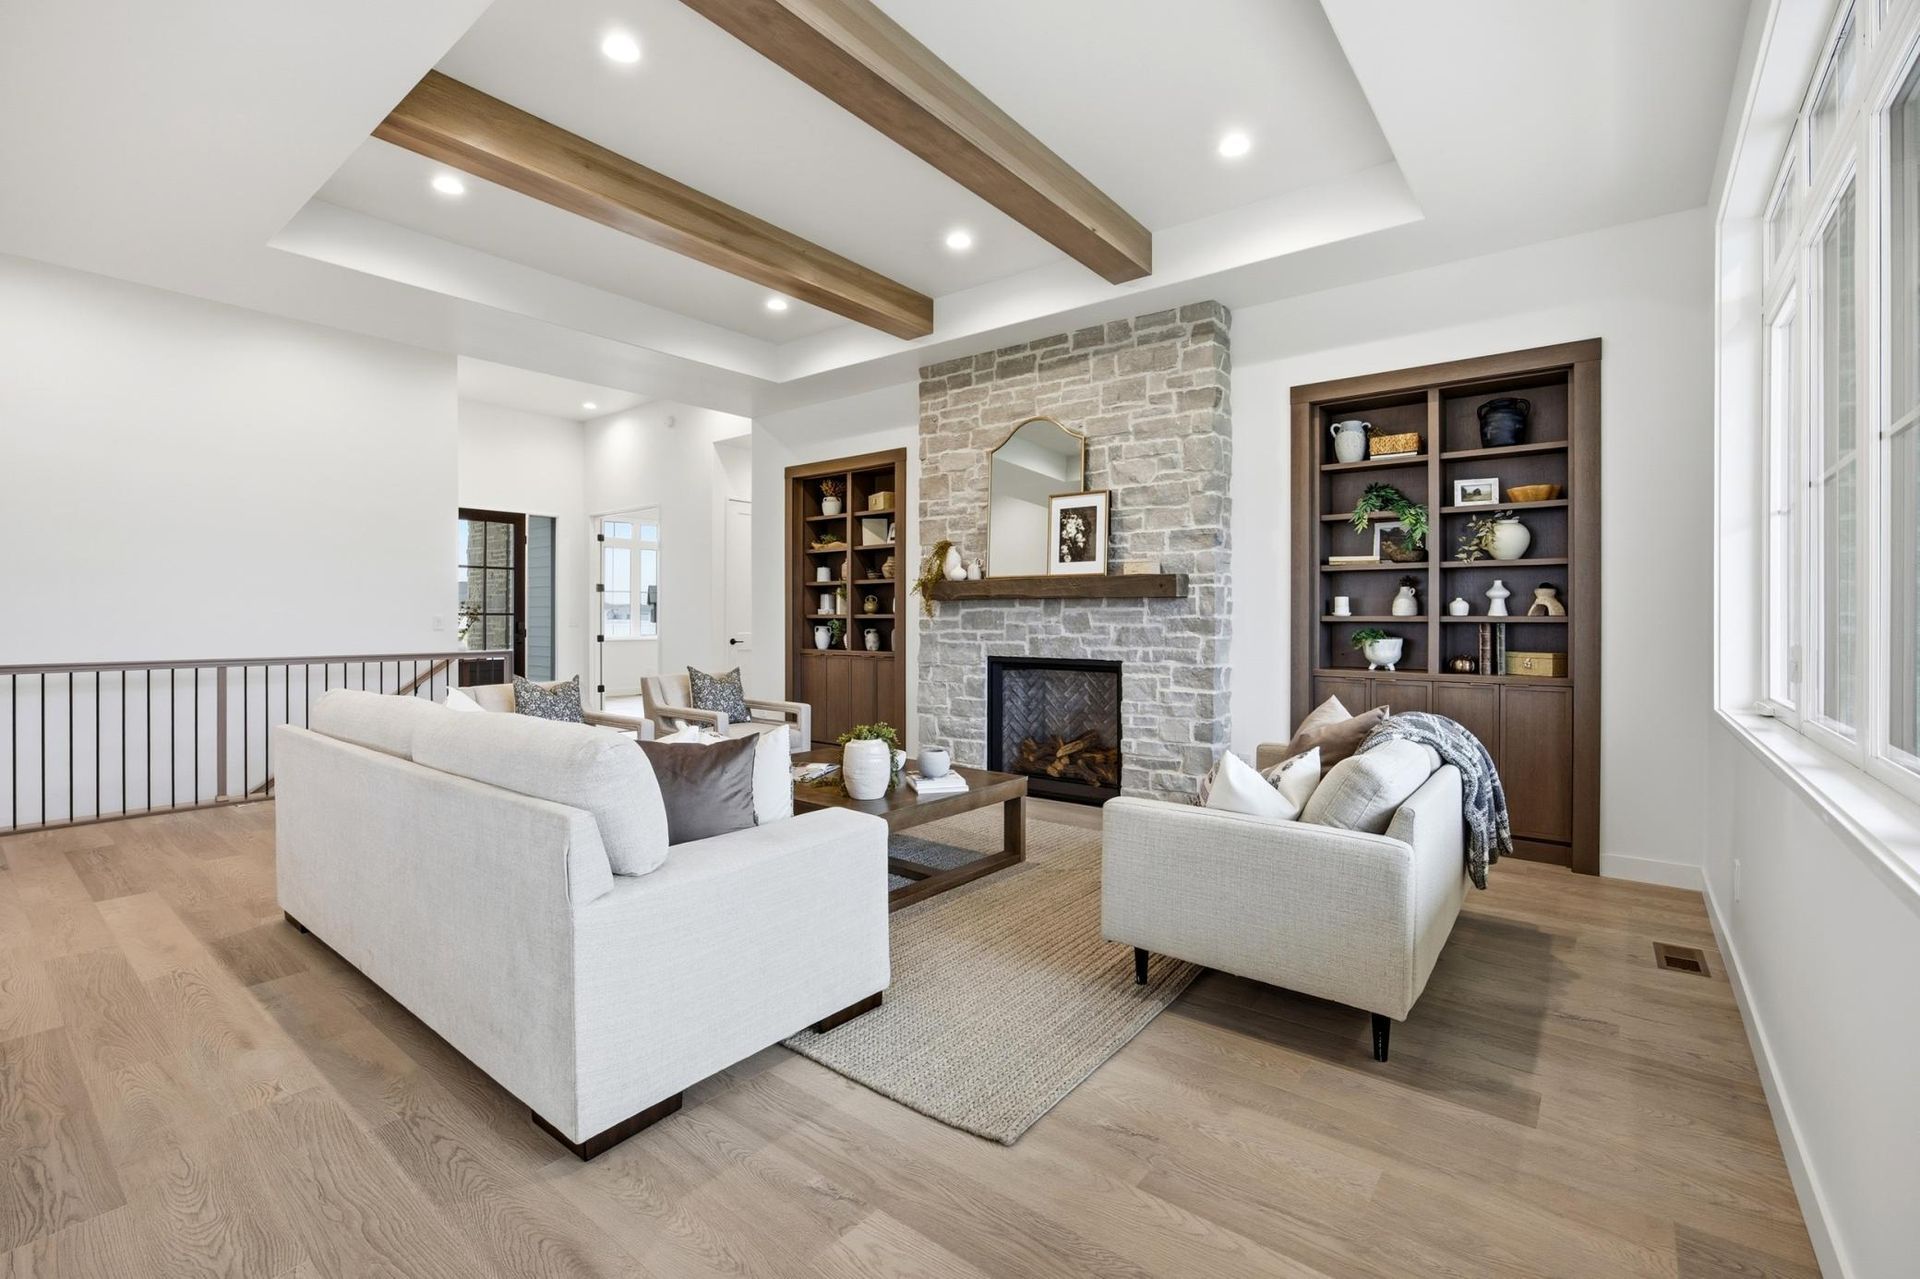
At the center of this Hudson model is a light-filled great room designed to draw people together. A vaulted wood ceiling brings warmth overhead while emphasizing the scale of the room. Its natural texture is balanced by clean white walls, expansive windows and a modern linear light fixture.
Although the room has dramatic volume, the warm wood tones and comfortable arrangement keep it grounded and welcoming. The great room also opens naturally into the dining area and kitchen, allowing each space to feel connected while maintaining its own identity.
A Fireplace Designed as Architecture
The fireplace is more than a focal point—it is an architectural composition. A dark central surround adds depth and contrast, while light stone columns frame the fireplace and extend upward toward the vaulted ceiling. The combination creates a strong vertical element that feels appropriately scaled to the room without overpowering it.
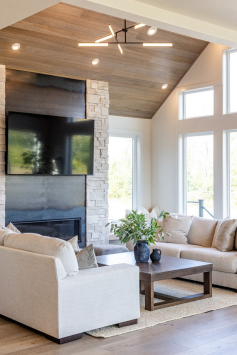
Beside the fireplace, custom light-wood cabinetry softens the composition and introduces space for display and concealed storage. Together, the stone, dark surround, natural cabinetry and wood ceiling give the great room a collected feeling. Each material has its own character, but the warm, understated palette allows the entire room to feel cohesive.
A Kitchen Made for Everyday Gathering
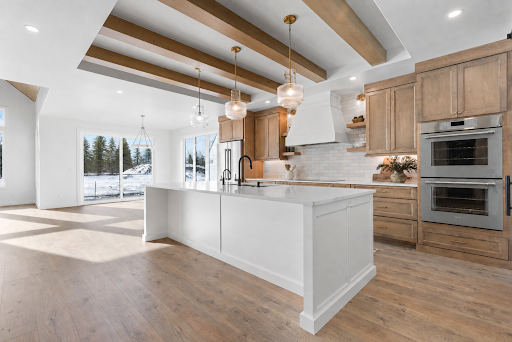
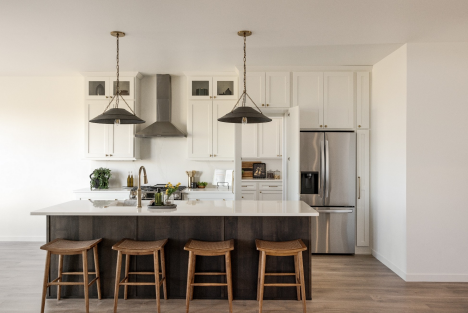
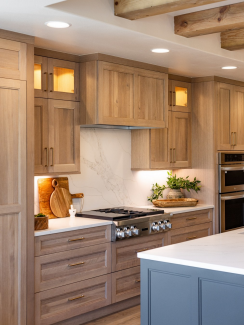
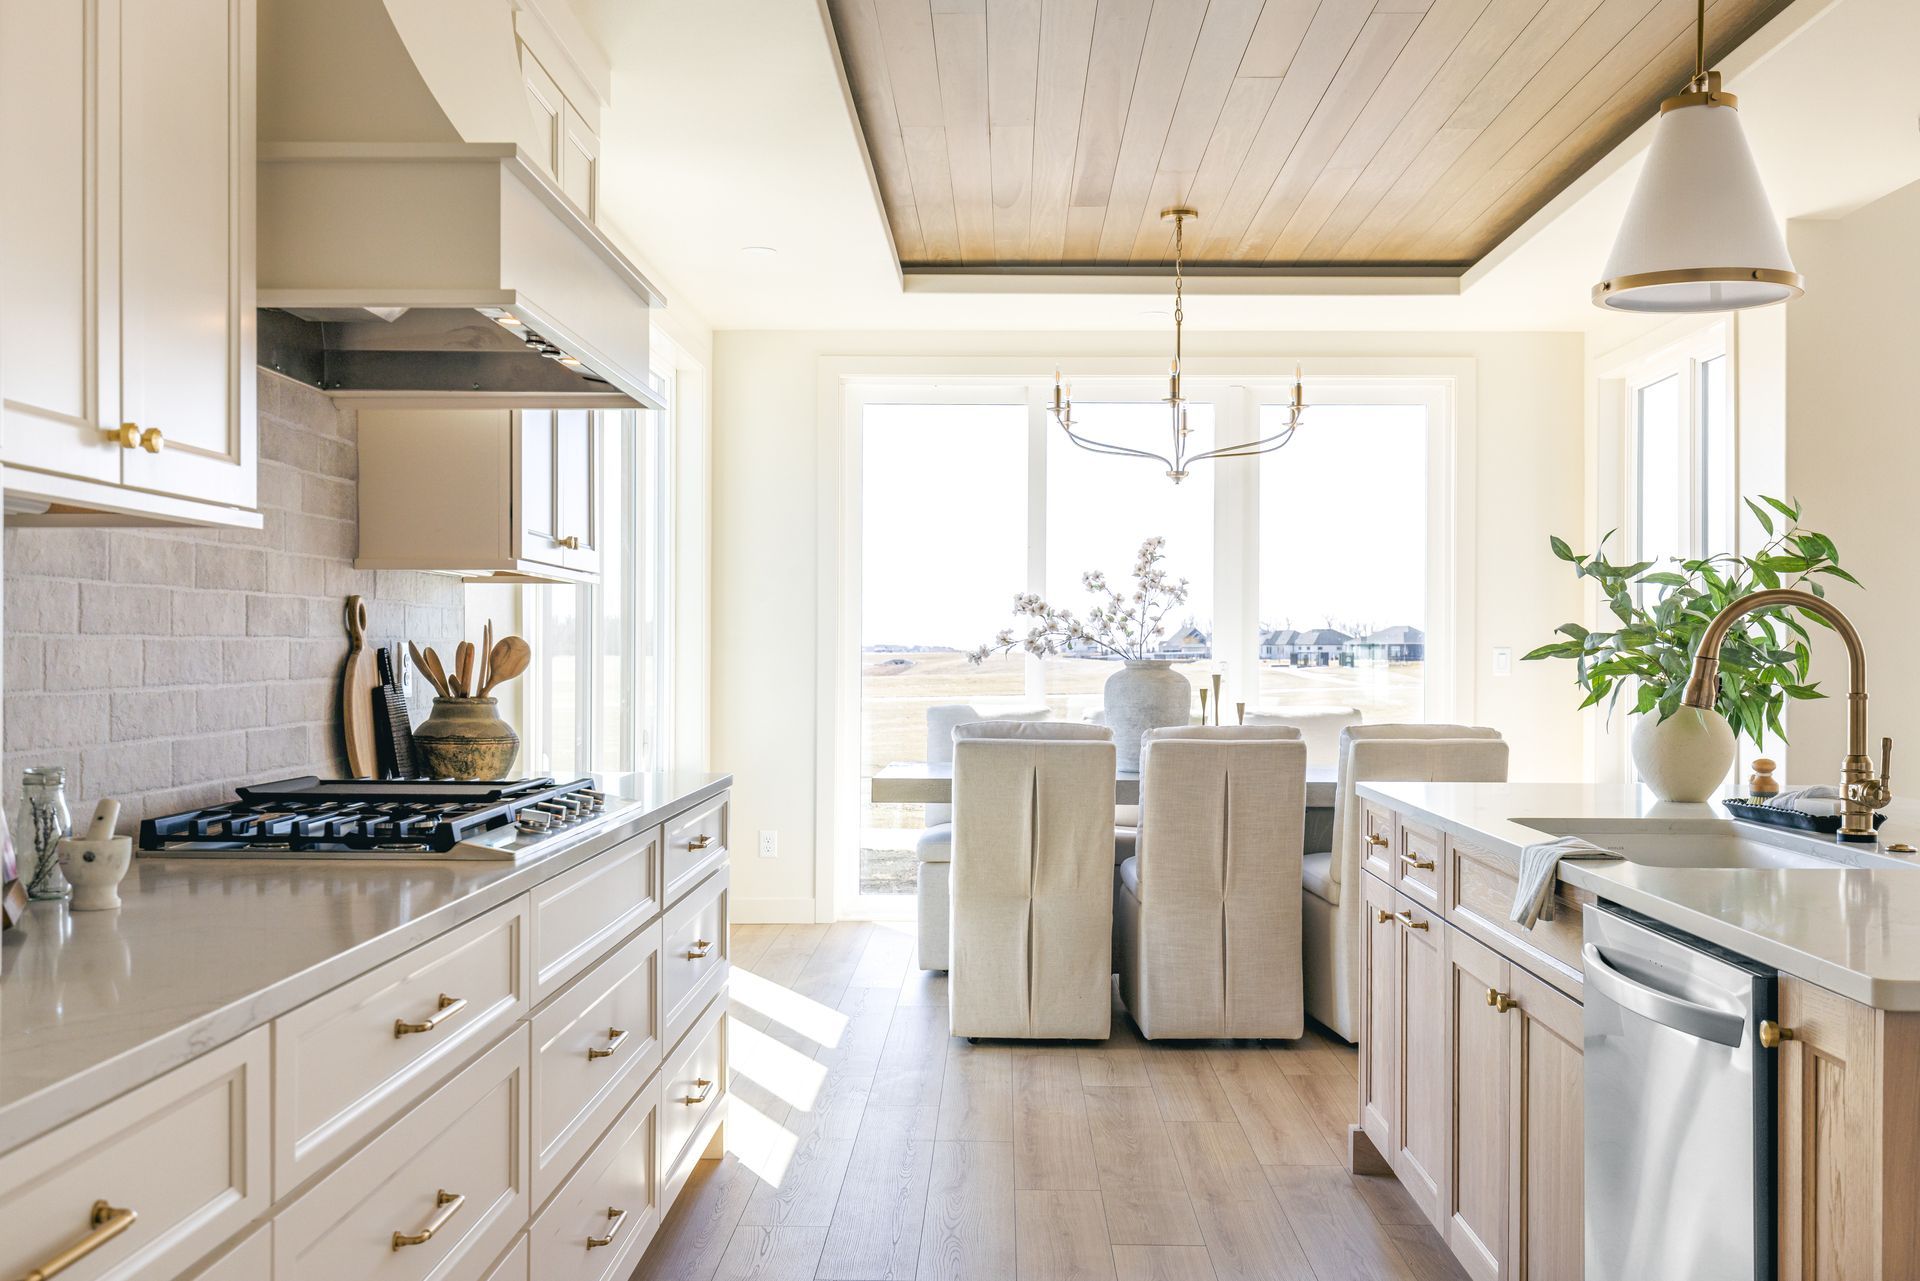
In the kitchen, natural wood cabinetry establishes a warm, furniture-like foundation. The cabinetry extends to the ceiling, creating a finished architectural look while providing generous storage.
Around the range, a streamlined hood and softly veined surface create a clean backdrop for cooking. Illuminated display cabinets add a subtle glow, while brass-toned hardware brings warmth without feeling overly decorative. The darker island introduces contrast and gives the open kitchen a visual anchor, with room for preparation, casual meals and conversation.
Wood ceiling beams continue the home’s material story overhead, connecting the kitchen to the vaulted ceiling in the great room and helping the open main level feel unified.
A Pantry Worth Leaving on Display
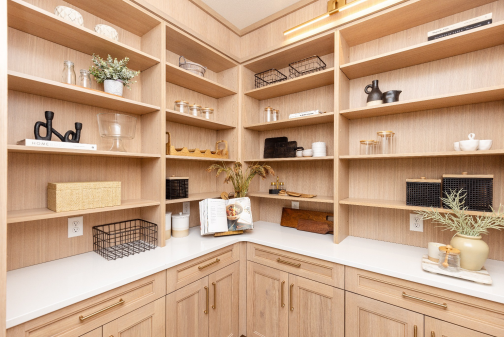
Just beyond the kitchen, the pantry offers much more than overflow storage. Light wood cabinetry, open shelving and continuous countertops create a dedicated space for organizing ingredients, serving pieces and small appliances.
The wraparound design uses the room efficiently while keeping frequently used items within easy reach. Open shelves make the space feel airy and accessible, while lower cabinets and drawers provide concealed storage for anything better kept out of sight. A pantry this complete can help the main kitchen remain calm and uncluttered, especially when entertaining.
A Lower-Level Bar of Its Own
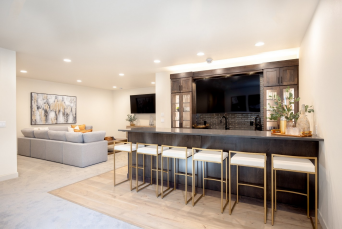
The lower-level bar introduces a moodier side of this Hudson model. Deep wood cabinetry, a dark tile backsplash and black fixtures establish a rich, tailored palette. Glass-front cabinets and interior lighting add dimension while providing a place to display glassware.
The long counter and six-seat bar create a true destination for entertaining. Guests can gather at the counter while remaining connected to the adjacent lounge, making the entire lower level feel designed for hosting.
Making Everyday Arrivals Easier
The mudroom combines storage and seating into a clean, built-in composition. Tall cabinetry conceals coats and household necessities, while open cubbies and a row of hooks keep daily items accessible.
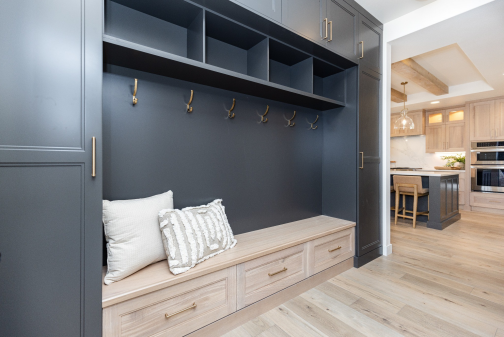
A light wood bench and drawers introduce contrast against the darker cabinetry and provide a convenient place to sit, store shoes or tuck away seasonal accessories. Brass-toned hardware completes the design and connects the mudroom to finishes used throughout the kitchen.
Details That Make the Home Personal
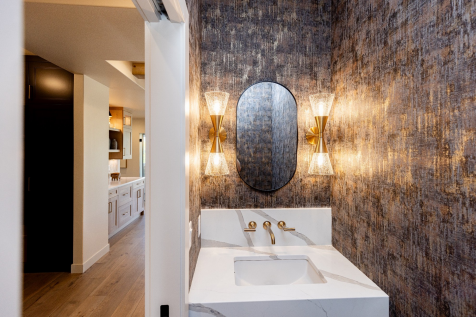
Beyond the main gathering spaces, this Hudson model includes several rooms that reveal a more personal side of the design. In the powder bath, richly textured wallcovering creates an intimate atmosphere. Brass sconces cast a warm glow around the oval mirror, while a wall-mounted faucet and softly veined countertop keep the compact vanity refined and uncluttered.
Warmth Overhead in the Primary Suite
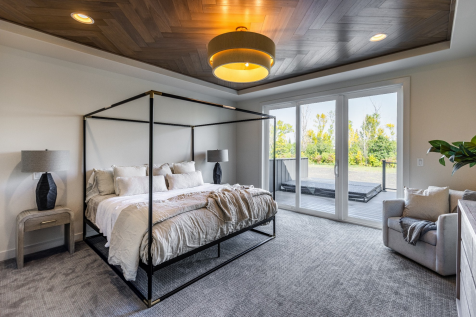
The primary bedroom offers a quieter retreat. A wood-lined tray ceiling adds warmth and architectural detail, while broad doors bring in natural light and extend the room toward the outdoors.
One Interpretation of the Hudson
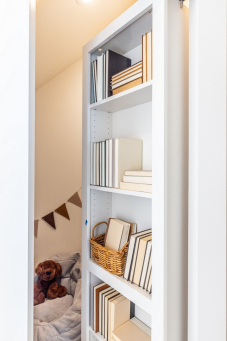
Even the children’s spaces contain moments of discovery. A bookcase conceals the entrance to a small play nook—a detail that adds imagination and makes the home feel personal rather than predictable.
This model represents one way the Hudson can be brought to life. Its architecture provides the foundation, but the mix of materials, cabinetry, lighting and personalized spaces gives this version its own identity.
From the dramatic fireplace and vaulted great room to the pantry, mudroom and hidden play space, each area contributes to a home designed for both gathering and everyday living. It is a Hudson shaped by warmth, contrast and connection—and a reminder of what becomes possible when
working with a custom builder. A floor plan may be the starting point, but every finish, feature and personalized detail helps transform it into a home of its own.
Recent Posts