The Wellington: Elevated Everyday Living
Beauty and Everyday Life, Brought Together
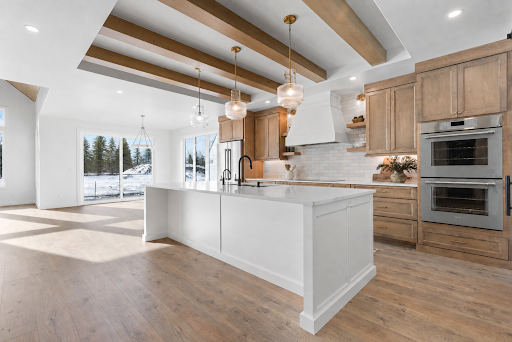
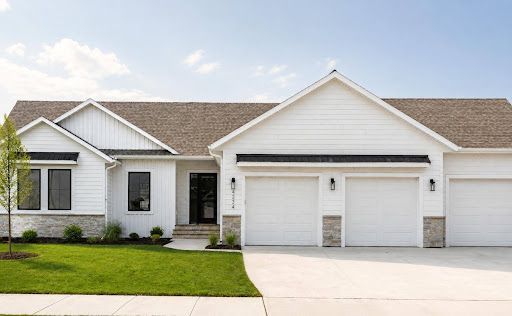
The best homes bring beauty and everyday life together with ease. This Wellington model does exactly that, pairing the simplicity of rambler-style living with warm finishes, tailored details, and spaces designed to work well from morning through evening.
For homeowners comparing
Fargo builders, the Designer Homes Ignite collection offers an approachable path to
new home construction without losing the opportunity for personal expression. This version of the Wellington pairs an open layout, main-floor living, and practical features with finish selections that give each space its own sense of character.
A Kitchen Built Around Contrast
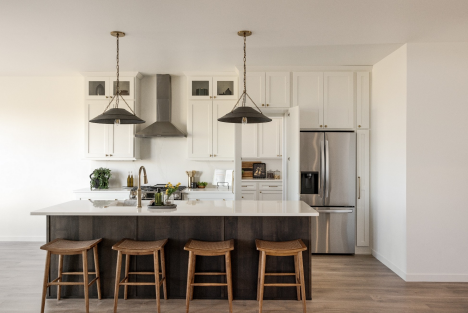
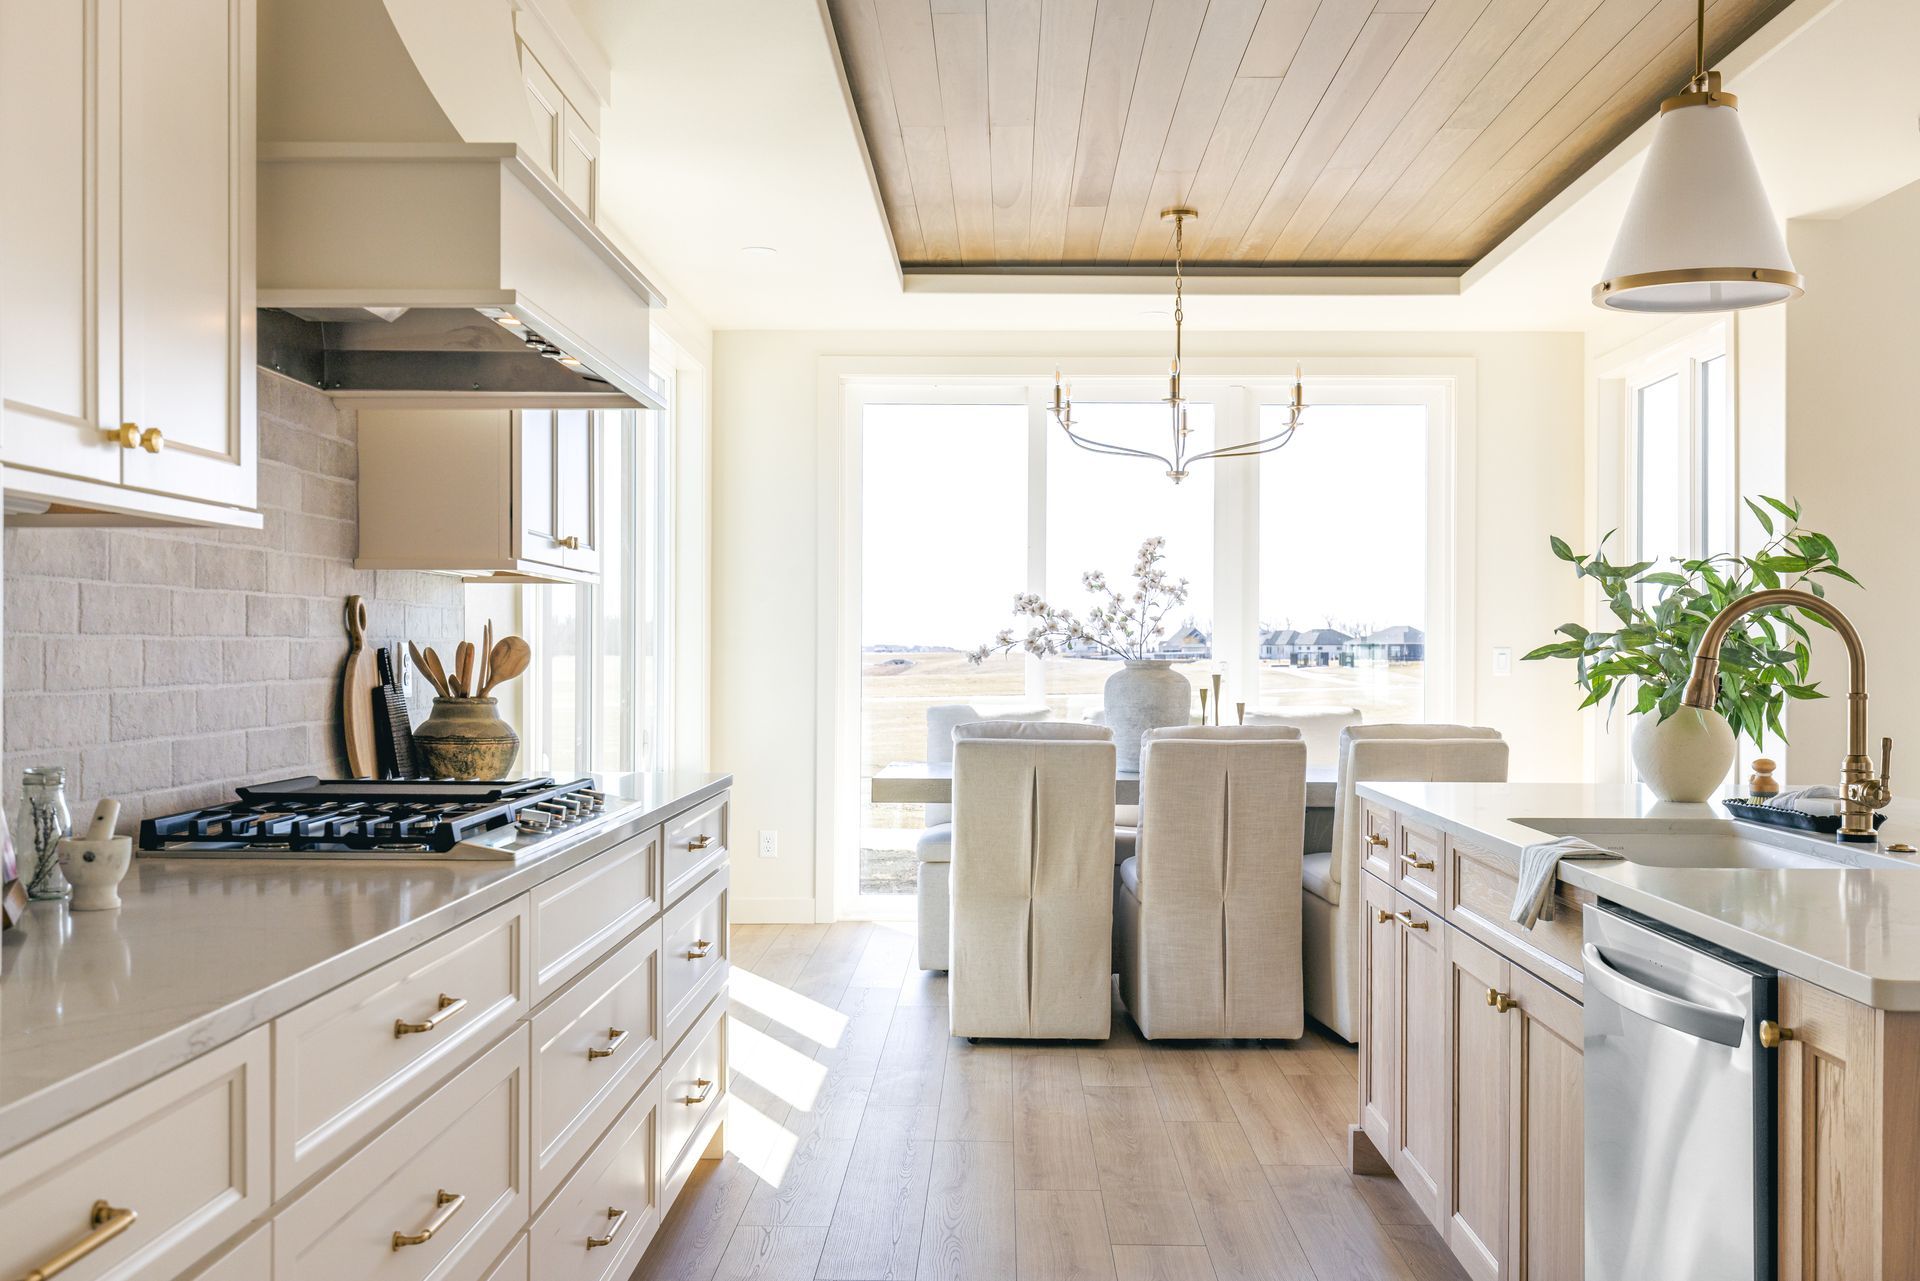
At the center of the home, the kitchen balances light and dark finishes in a way that feels both classic and current. Crisp white perimeter cabinetry keeps the room bright, while the richly stained island brings warmth and definition to the open layout.
The oversized island provides generous space for gathering, serving, and everyday meals. Its dark finish visually anchors the kitchen, while the light countertop maintains the airy feeling carried throughout the home. Brass plumbing fixtures and cabinet hardware add warmth without overwhelming the restrained palette.
Details That Complete the Kitchen
Oversized black pendants introduce a stronger architectural element above the island. Their scale gives the kitchen presence within the open living area and ties in with the darker finishes used throughout the home.
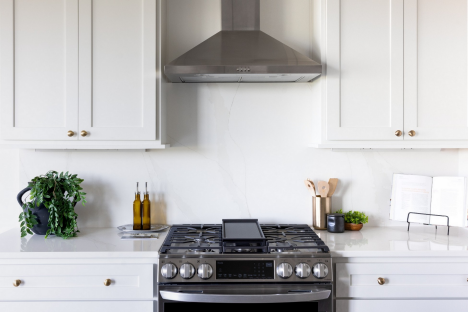
Behind the range, the countertop material continues onto the wall to create a clean, uninterrupted backsplash. Subtle veining brings movement to the otherwise quiet surface, allowing the texture to be appreciated without competing with the cabinetry. Glass-front upper cabinets offer a place for a few favorite pieces, while cabinetry surrounding the refrigerator makes the appliance wall feel complete and integrated.
Function Just Beyond the Kitchen
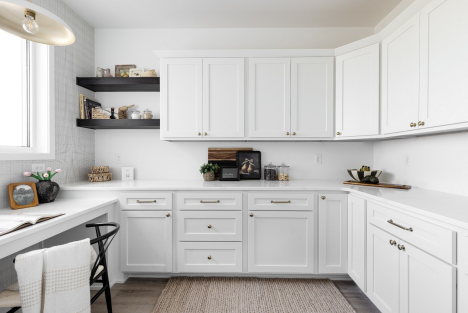
One of the most useful spaces in this Wellington model is located just beyond the main kitchen. The working pantry extends the home’s storage and preparation areas with wraparound cabinetry, open shelving, and an integrated desk beneath the window.
This flexible workspace can support everything from meal planning and homework to household organization. White cabinetry and countertops make the room feel bright and spacious, while dark floating shelves add contrast and keep frequently used items within easy reach. Rather than treating utility spaces as an afterthought, this home gives them the same attention as its more visible rooms.
A Refined Take on the Great Room
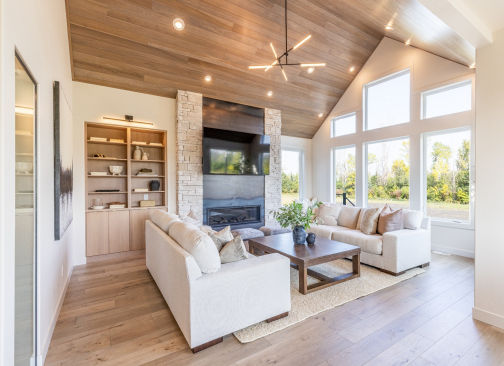
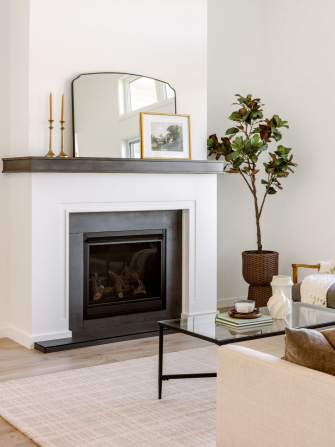
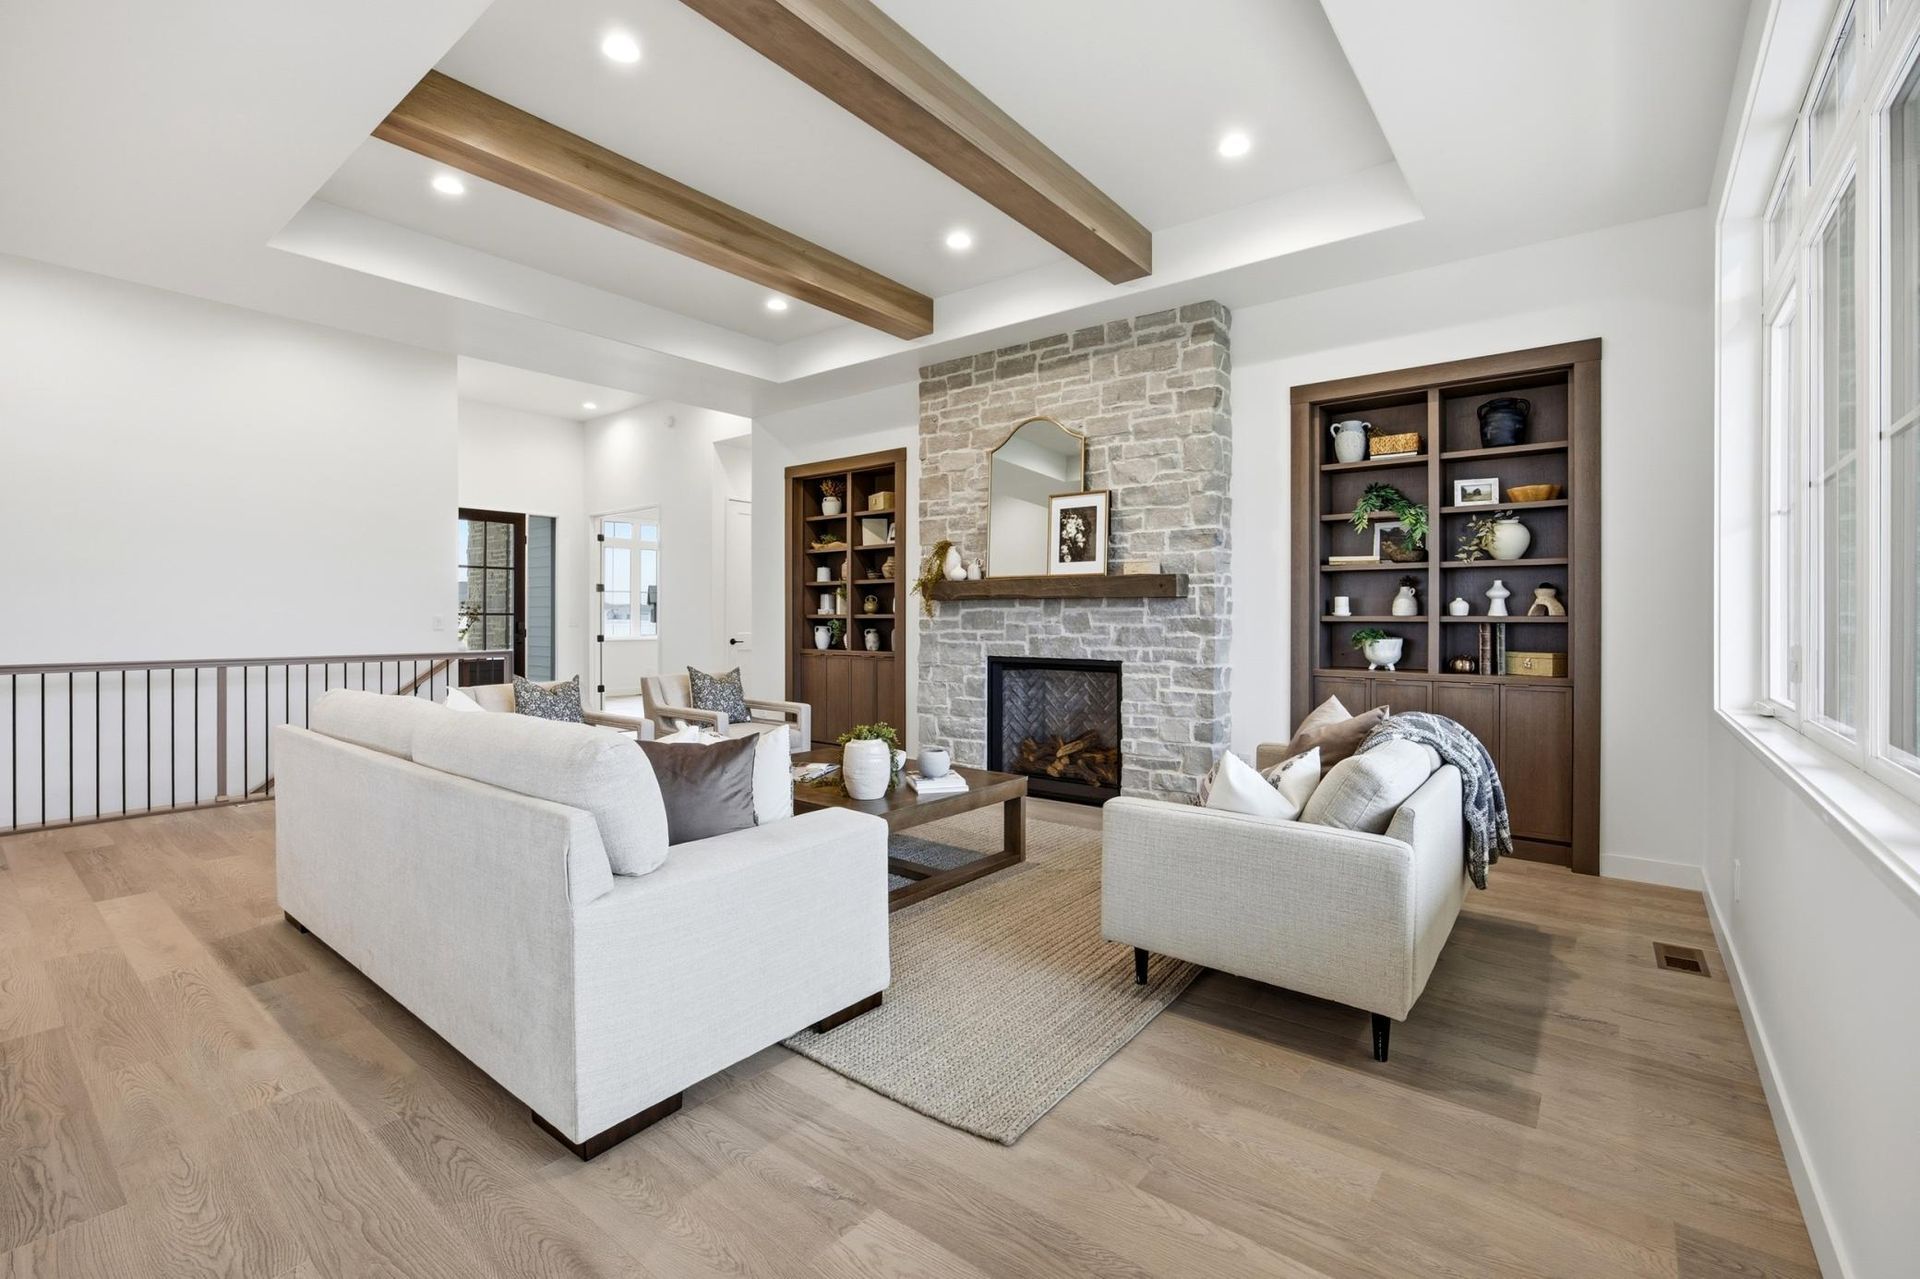
The great room continues the home’s clean, transitional direction. Its fireplace has a tailored surround with understated panel detailing, a dark inset, and a stained mantel that connects back to the kitchen island.
The design is simple but not plain. Layered neutrals, natural wood tones, black accents, and warm metals give the room depth while preserving its light and relaxed atmosphere. The open relationship between the great room and kitchen allows the fireplace and island to act as complementary focal points within the shared living area.
This is one of the strengths of rambler-style living: the primary gathering spaces feel connected, comfortable, and easy to navigate, whether the home is hosting a full room or a quiet evening at home.
A Primary Suite with a Boutique Feel
The primary suite shifts into a slightly moodier palette while maintaining the warmth found throughout the home. Dark-stained vanity cabinetry provides a rich contrast against the light countertop and walls. Brass faucets, hardware, and shaded sconces soften the contrast with a warm glow.
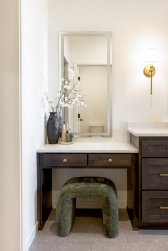
Separate mirrors give each sink its own defined space, while the generous countertop and storage support everyday routines. A dedicated makeup vanity adds another layer of function and gives the room a more personalized, boutique-like quality. The softly upholstered green stool introduces color in a subtle way, connecting beautifully with the natural tones used throughout the home.
A Rambler Designed for Real Life
From its open kitchen and gathering spaces to its working pantry and carefully designed primary suite, this Wellington brings purpose to every part of the home. The layout embraces the ease of rambler living, while its combination of white cabinetry, dark-stained wood, warm brass, soft stone, and natural textures creates a look with lasting appeal.
More than one prescribed design, this model represents one interpretation of the Wellington plan. It also shows how working with a custom builder can balance clarity and efficiency with meaningful opportunities to make a home feel personal.
Bright but grounded. Refined but comfortable. A home designed not only to look beautiful, but to live beautifully every day.
Recent Posts