Ignite, Luxe, Luxury Townhomes, and Designer Collections Explained
If you're searching for a custom home builder in Fargo, you've probably hit the same wall most buyers hit: too many options, too little clarity on what each builder or collection actually delivers for your budget and lifestyle. At DesignerHomes, we've been building across the Fargo-Moorhead market for several years, and we've organized our work into four distinct collections: Ignite, Luxe, Luxury Townhomes, and Designer. Each one exists because different buyers have genuinely different needs, and a single product line can't serve all of them well.
This article breaks down exactly what separates each collection, what Fargo custom home construction realistically costs in 2026, how our 8-step building process works, and what local factors every smart buyer should account for before breaking ground. By the end, you'll know which direction fits where you are right now and what the logical next step looks like.
LET'S GET
Started!
Start your homebuilding journey!
Contact Us
Which DesignerHomes collection fits your build?
The four collections aren't arbitrary tiers. Each one was designed around a specific buyer profile, a realistic budget range, and a clear outcome. Here's how to think about each one.
Ignite: entry-level custom without the compromises
The Ignite collection is built for first-time custom buyers or buyers stepping up from a production build who want real personalization without a luxury price tag. It's not a stripped-down product. It's a focused one, with curated floor plan options, functional layouts designed for everyday family living, and a selections process that keeps decisions manageable. Current Ignite plans include the Oxford (3,848 SF, five bedrooms), Delmont (4,024 SF, four bedrooms), and Wellington (4,580 SF, five bedrooms), starting from $699,900 with three-car garages and configurations that work hard for a growing family.
What makes Ignite work is the guided selections process. Even at this collection level, DesignerHomes' in-house design team walks buyers through finish choices at our showroom and partner showrooms. You get a professionally coordinated home, not a builder-grade box with a glossy front door.
Luxe: premium finishes for the move-up buyer
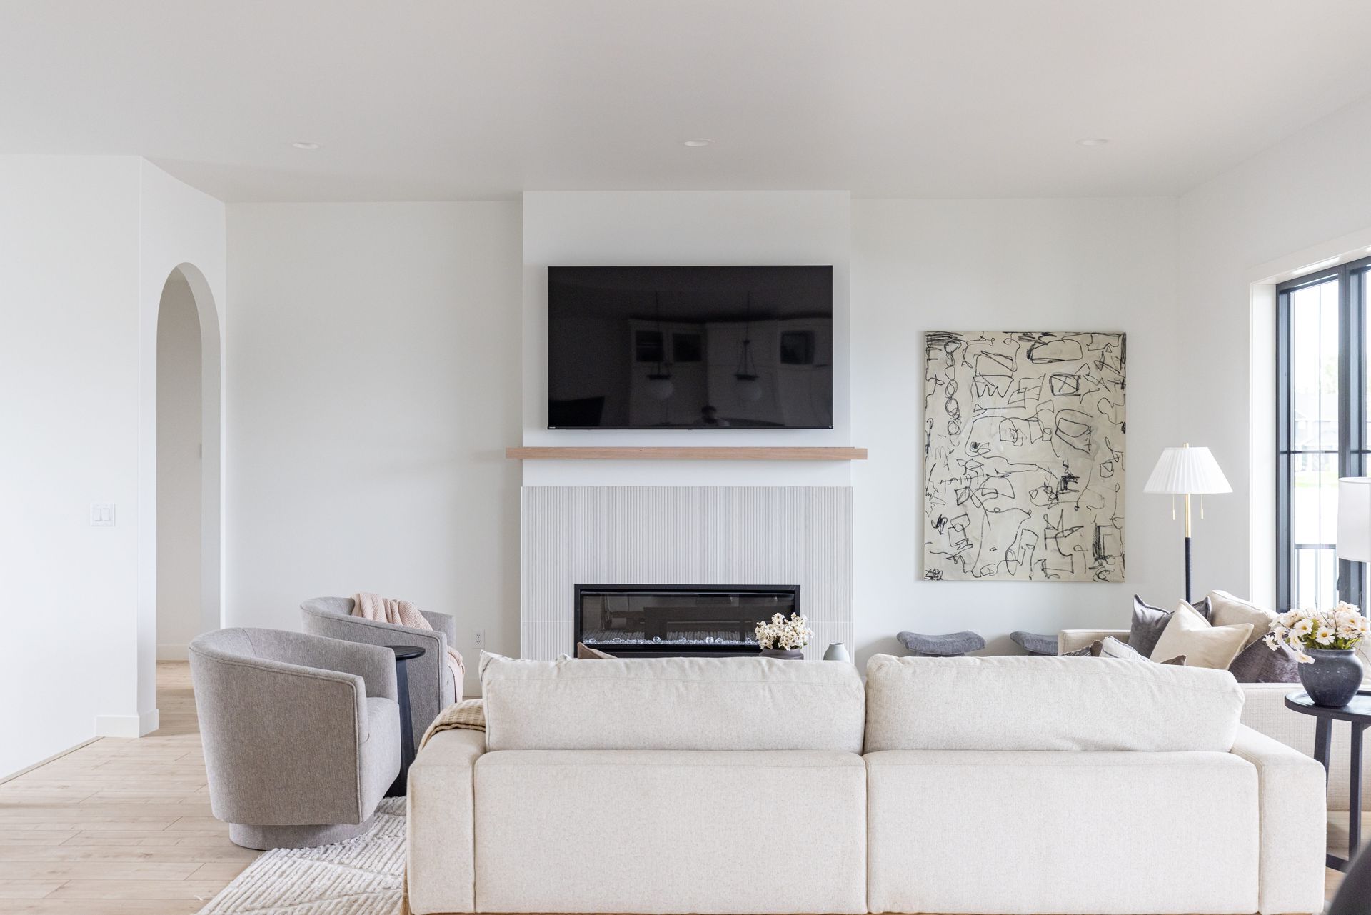
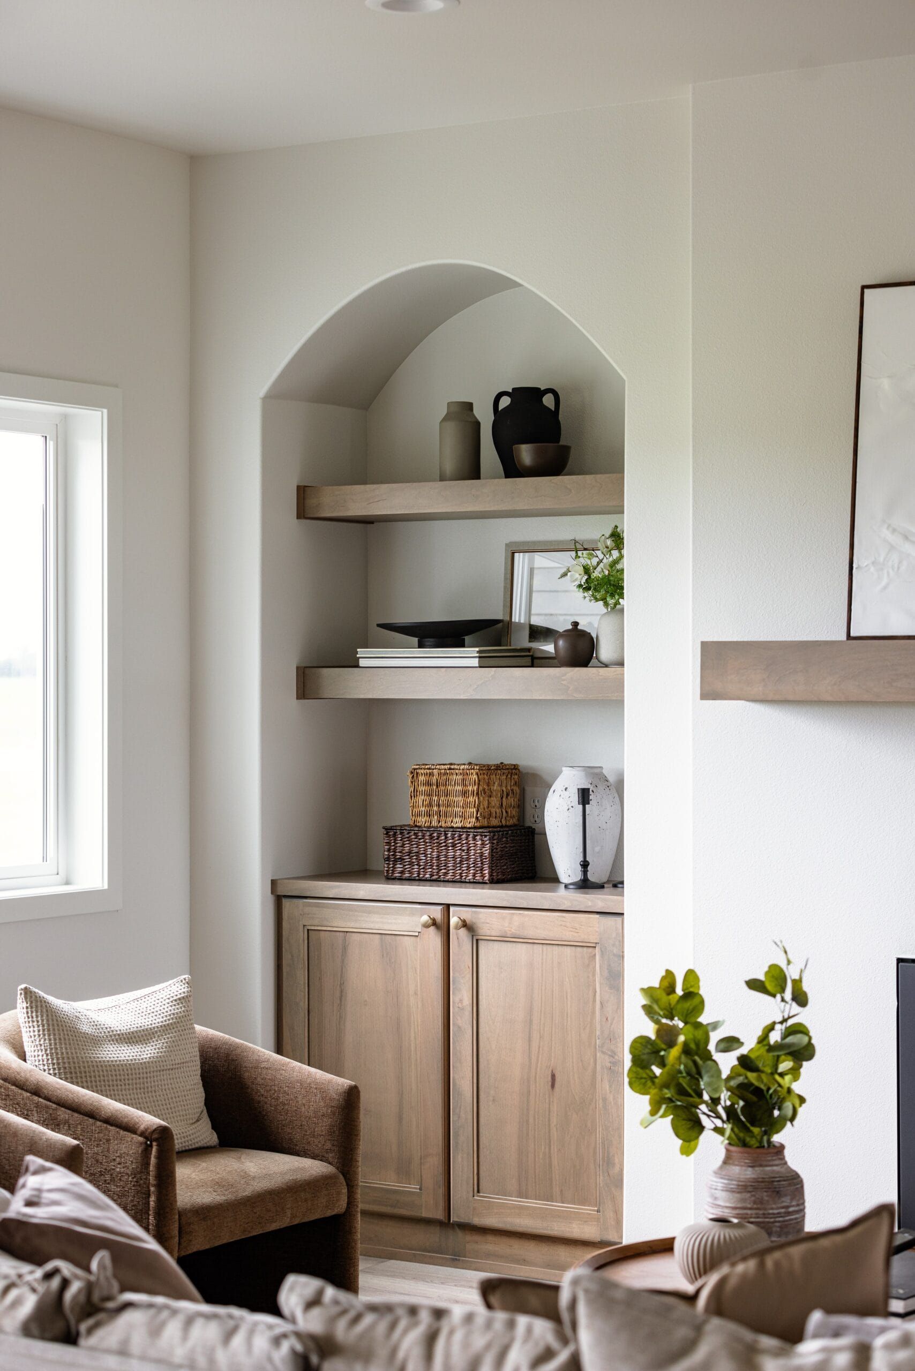
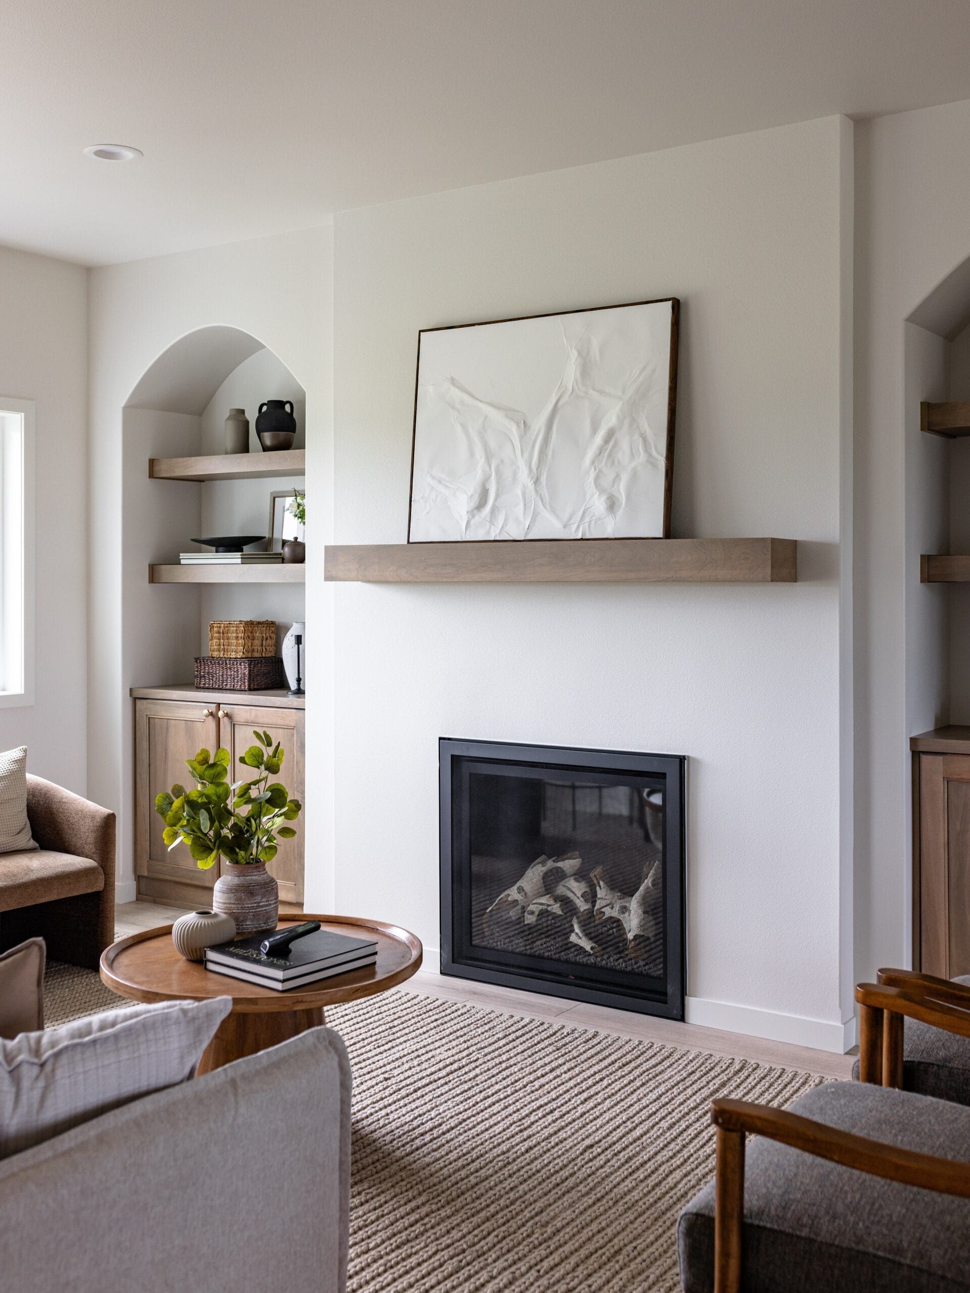
Luxe sits between Ignite and the Designer tier, and it earns its place. This collection is designed for growing families and professionals who want elevated design, more square footage, and finishes that feel genuinely custom throughout. Think upgraded cabinetry, stone countertops, more architectural detail in the floor plan, and larger footprints across the board.
The selections process at this level offers broader personalization, including upgraded kitchen packages, flooring, electrical, smart-home systems, and exterior finishes. It's structured enough that buyers don't feel lost, but open enough that the result doesn't look like every other home on the street. If Ignite is "thoughtfully guided," Luxe is "thoughtfully expanded."
Luxury Townhomes: upscale attached living in Fargo
The Luxury Townhomes collection answers a real question in the Fargo market: where do buyers go when they want high-end finishes and modern design but have no interest in maintaining a large lot? Our Providence at Prairie Farms community is the anchor of this collection, offering approximately 3,074 square feet with four bedrooms, three bathrooms, and a finished four-car garage. The slab-on-grade construction includes in-floor heat throughout the main level, sound-resistant shared walls, a private drive, and a 20x20-foot patio. The HOA at around $475 per month covers lawn care, snow removal, and homeowners insurance for the unit. Contact our team to confirm the exact floor plan configuration for any available unit, as bedroom and bath counts can vary by listing.
This option appeals strongly to professionals, couples, and buyers relocating to Fargo who want upscale living without the upkeep. It also makes strong sense for buyers who won't compromise on finish quality but prefer the practicality of an attached home lifestyle. Pricing is quote-based, so reaching out to our team is the right first step.
Designer: fully custom, zero limitations
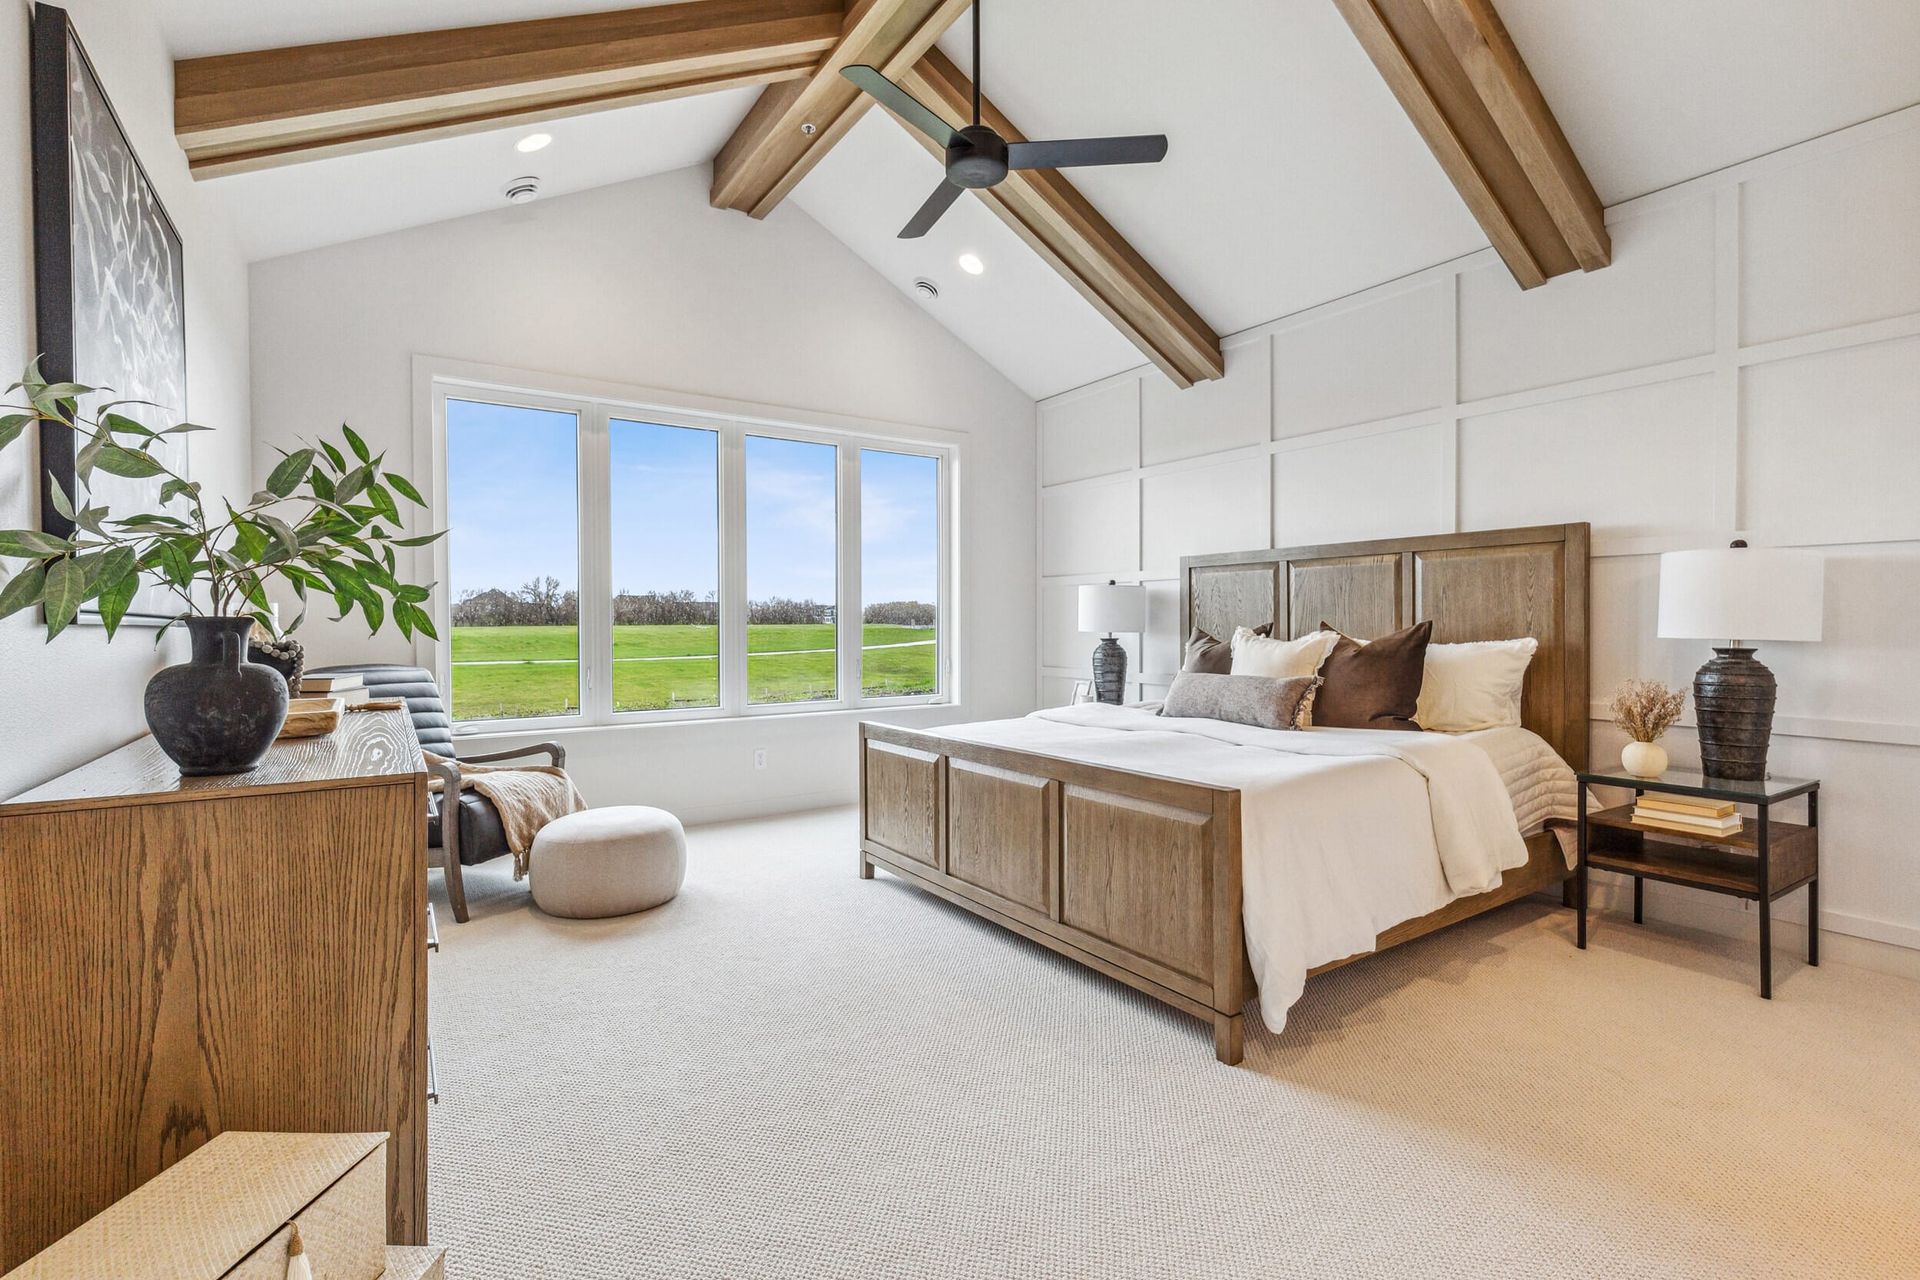
The Designer collection is for move-up and luxury buyers who want complete floor plan collaboration, top-tier finishes, and a home that doesn't look like anything else in the neighborhood. This is where one-on-one collaboration with our in-house architectural designer begins from a blank page. The floor plan is built around your life, not adapted from a template.
Our completed Designer builds range from the mid-$600,000s to $2.3M+ estates, including a recent five-bedroom, five-bath custom residence at 5643 31st Street S in Fargo. At this level, buyers get custom cabinetry, premium mechanical systems, complex rooflines, specialty finishes, and architectural detail throughout. Many buyers choosing Designer frequently cite local expertise and accountability as key reasons they went with a Fargo-based custom home contractor over a national alternative. Our team understands Fargo's soil conditions, its winter construction demands, and the local permitting process in a way that takes years of on-the-ground experience to develop.
What Fargo custom home construction actually costs in 2026
Getting your budget right before the first meeting changes everything. Here's how the numbers actually work in the current Fargo market.
Cost per square foot by finish level
In 2026, a reasonable planning range for custom home construction in Fargo runs from $200 to $325 per finished square foot for standard to premium custom, and $325 to $500 or more per square foot for luxury builds. These are construction costs only, not land. Mapped to the DesignerHomes collections, Ignite-level builds typically fall in the $200 to $240 per square foot range, Luxe in the $240 to $325 range, and Designer at $325 per square foot and up depending on scope and finishes.
What the total project budget must include
Construction cost is only one line item. A complete Fargo custom home budget needs to account for land and lot acquisition, site preparation, excavation, foundation work, utility connections, driveway, and landscaping. One detail worth calling out: Fargo's frost-depth requirements make foundation work more involved and costly than in milder climates. Add permits, surveys, and professional fees on top, and build in a 10 to 15 percent contingency buffer for surprises.
As a practical planning benchmark: a 2,000 square foot Fargo custom home with mid-to-premium finishes realistically lands at $500,000 to $650,000 in construction costs before land and site expenses. That number shifts significantly based on collection, lot conditions, and selections.
How collection choice affects your total investment
Choosing Luxe over Ignite isn't simply a finishes upgrade. It changes square footage assumptions, structural scope, and the overall project budget. The clearest thing you can do before your first DesignerHomes consultation is bring a real number to the table. Our architectural designer will align the plan scope to your budget from day one, matching square footage targets and finish allowances so you're not falling in love with a floor plan that doesn't fit your financial picture.
How DesignerHomes' 8-step building process works
Most buyers fear the unknown more than the cost. Walking through the process before you've made a single decision tends to make everything feel more manageable.
From first conversation to approved floor plan
The process starts with an initial consultation, budget alignment, and floor plan collaboration with our in-house architectural designer. Every collection starts with a conversation, not a catalog flip. For first-time custom buyers, that conversation covers expectations, timelines, and what realistic customization looks like at each budget level. For experienced move-up buyers, it moves faster into floor plan specifics and finish direction. Early in the process, clients typically learn which lots are viable, what their selections budget implies for finishes, and what the milestone schedule looks like before a single permit is pulled. That structure means no one is left guessing what comes next.
Design selections and the DesignerHomes showroom
Steps four and five cover the curated selections process at our in-house showroom and partner showrooms. Having a designer lead your selections meetings matters more than most buyers expect. Without that structure, the volume of decisions, cabinets, flooring, countertops, tile, fixtures, lighting, tends to overwhelm buyers and stall projects.
Making your selections on time is the single biggest thing you can do to keep your build on schedule. Cabinet and specialty millwork lead times are the most common source of timeline slippage in Fargo custom builds. Our team tracks these deadlines and keeps buyers informed at every stage.
Construction, walkthrough, and post-move-in warranty
Steps six through eight cover construction, milestone updates, the final walkthrough, and closing. During construction, clients receive regular updates and know who to call with questions. There are no mystery phases. The final walkthrough is a detailed review of the finished home before keys change hands.
DesignerHomes includes a one-year warranty visit after closing. Clients know what's covered, when the follow-up visit happens, and who to contact with concerns. For a home as significant as a custom build, that post-closing accountability matters. Ask our team for the full warranty summary at your consultation so you understand the exact scope and process.
Designing for North Dakota winters: what smart Fargo buyers ask for
Fargo's climate creates specific building requirements that affect both livability and long-term operating costs. This is where local experience shows up in the details.
Building envelope and mechanical systems that hold up here
Fargo's extreme freeze-thaw cycle demands more than code-minimum insulation. Spray-foam insulation, superior air sealing, and blower-door testing are worth the upfront cost in this climate. High-efficiency HVAC, zoned heating, and heat-recovery ventilators (HRVs) are standard considerations in a well-built Fargo home, not premium upgrades you bolt on at the end.
If you're interested in solar-ready design or geothermal options, raise those questions early in the process, before framing, not after. Utility rebates and federal incentives for certified energy-efficient new construction are available in some cases, but eligibility varies by utility provider, program year, and address. Ask our team for current details at your consultation so you know exactly what applies to your lot and build type.
Design decisions that affect livability and resale
A well-designed mudroom isn't a luxury in Fargo. It's a livability non-negotiable for a four-season climate. Garage size and orientation relative to prevailing winter winds, window placement for passive solar gain, and storage design for a family that deals with six months of winter gear all affect how a home actually feels to live in. These considerations show up differently across the Ignite, Luxe, and Designer collections, and our team accounts for them in every floor plan conversation.
Permits and timelines: what Fargo custom home builders navigate for you
Understanding the permitting process and realistic schedule before you sign a contract puts you in a much stronger negotiating position.
What the permitting process actually involves
For a lot inside Fargo city limits, expect to obtain a residential building permit, trade permits for electrical, plumbing, and mechanical work, and zoning and site plan approval. If the property is in a mapped floodplain, an elevation certificate and additional documentation may be required before permits are issued. Inspection milestones include footing, foundation, framing, rough mechanical, electrical, and plumbing, insulation, and final inspections before occupancy.
Outside Fargo, the picture changes. West Fargo, Horace, and unincorporated Cass County lots are governed by different authorities. Don't assume the same process applies to every lot in the metro. Before you commit to a parcel, confirm the correct jurisdiction. One practical note regardless of location: call North Dakota One Call at least two business days before any digging begins.
How long your Fargo custom build will take
Plan for 8 to 12 months from site work to final inspection on a standard Fargo custom build. Large or heavily customized homes can push to 12 to 18 months. Winter construction conditions, raw lots with difficult soil or drainage, delayed selections decisions, and material lead times on cabinets and specialty items all extend timelines.
The most practical advice: don't schedule a lease expiration or home sale around the builder's earliest projected completion date. Build in a buffer, and get milestone dates in writing. DesignerHomes' structured process is specifically designed to keep selections on schedule and prevent the most common cause of timeline slippage before it becomes a problem.
Find the right fit with a custom home builder Fargo buyers rely on
Ignite, Luxe, Luxury Townhomes, and Designer aren't just product tiers. They're starting points for a conversation with a local Fargo custom home builder who has spent years working in this market. The collection you start in shapes the budget conversation, the floor plan scope, and the finishes direction. But the real work happens in that first consultation, when your priorities, your lot, and your budget come together in one room with our architectural designer.
Understanding costs, timelines, local requirements, and what each collection actually delivers before that meeting puts you in a far stronger position. You ask better questions and evaluate proposals with real confidence, making a decision that holds up for years.
If you're ready to take that first step, reach out to our team to schedule an in-house design consultation or visit the DesignerHomes showroom. Bring your questions and your budget range. We'll handle the rest. It's a low-pressure conversation, not a sales pitch, and it's the clearest way to find out which direction is right for you as a new home builder in Fargo starts every project, with honest answers and a plan built around your life.
Frequently asked questions: custom home builders in Fargo, ND
What does a custom home builder in Fargo typically charge per square foot?
In 2026, Fargo custom home construction runs from roughly $200 to $240 per square foot at the Ignite level, $240 to $325 per square foot at the Luxe level, and $325 per square foot and above for fully custom Designer builds. These figures cover construction only and exclude land, site prep, and permits.
How do I choose between the Ignite, Luxe, and Designer collections?
Start with your realistic all-in budget and your must-have list. Ignite is ideal for first-time custom buyers who want a guided, personalized process at an accessible price point. Luxe fits move-up buyers who want elevated finishes and more square footage without going fully bespoke. Designer is the right fit when you want a floor plan built from scratch around your specific life, no template, no limitations.
Are there energy-efficient home builders in Fargo that include green building options?
Yes. DesignerHomes incorporates energy-efficient building practices across all collections, including spray-foam insulation, high-efficiency HVAC, and heat-recovery ventilation. Solar-ready design and geothermal options are available, raise those questions early in your consultation so they can be integrated before framing begins.
What is the typical timeline for a Fargo custom home build?
Most Fargo custom builds run 8 to 12 months from site work to final inspection. Larger or more complex homes can take 12 to 18 months. Selections delays and material lead times are the most common causes of schedule extension, which is why DesignerHomes tracks those deadlines throughout the process.
Do Fargo custom home contractors handle permitting?
Yes. DesignerHomes manages the permitting process on behalf of clients, including residential building permits, trade permits, and coordination with the relevant jurisdiction, whether that's Fargo city limits, West Fargo, Horace, or unincorporated Cass County.